Leave a Message

Thank you for your message. I will be in touch with you shortly.

117 Graystone Farm Rd
SEE ALL PHOTOS
117 Graystone Farm Rd
Courtesy of Cummings & Co Realtors
Sold

117 Graystone Farm Rd

117 GRAYSTONE FARM RD,BALTIMORE, WHITE HALL, MD 21161

$855,000
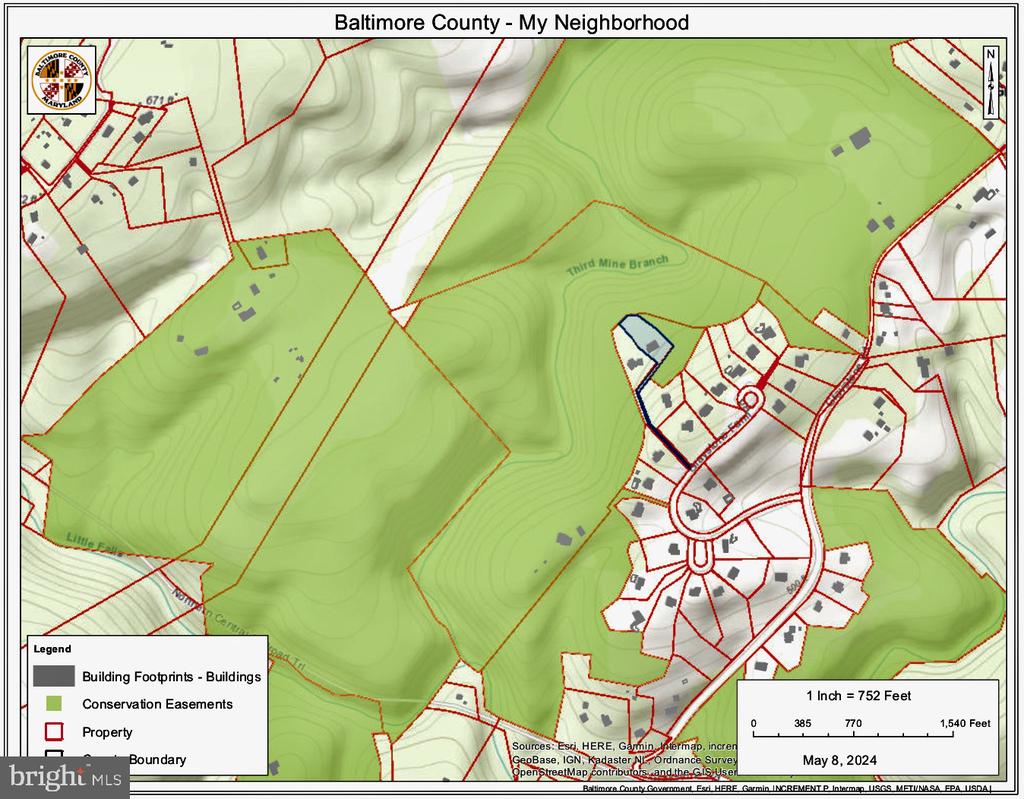
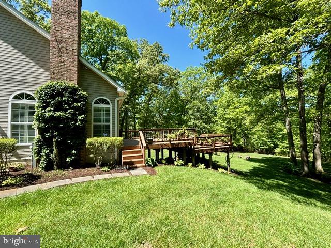
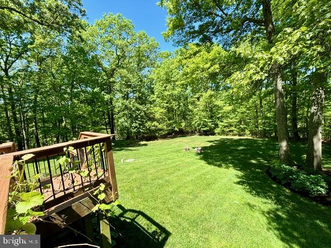
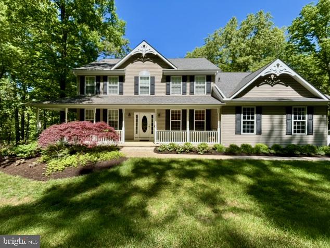
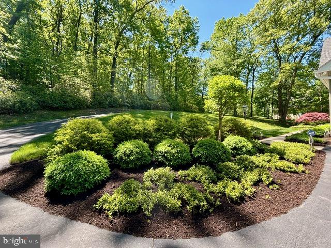
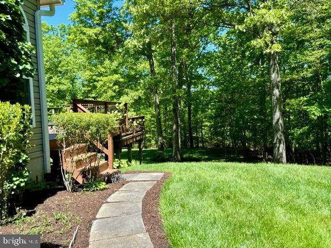
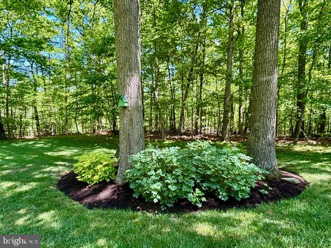
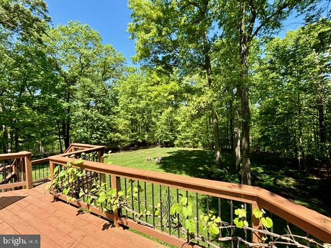
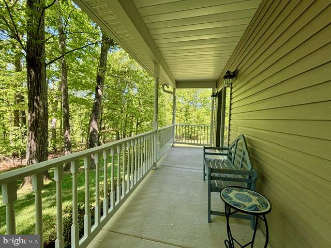
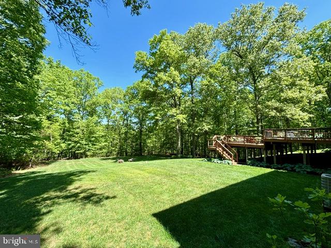
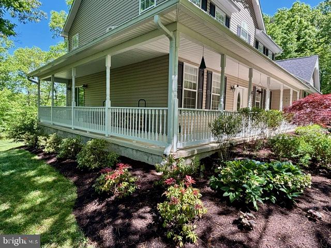
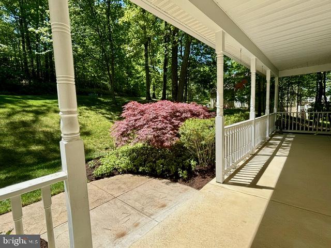
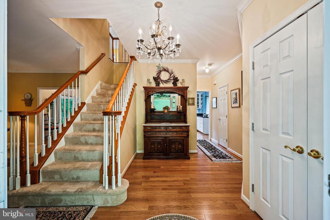
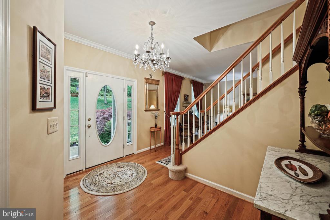
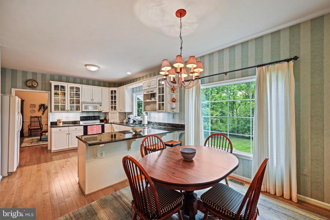
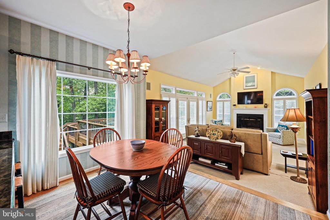
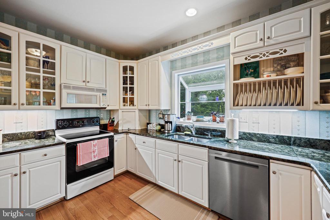
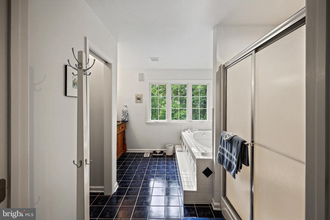
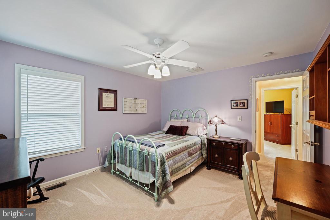
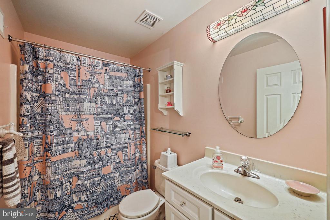
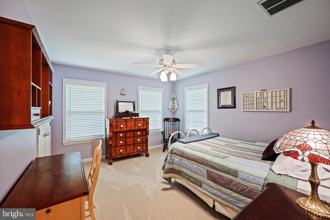
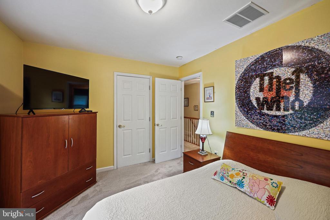
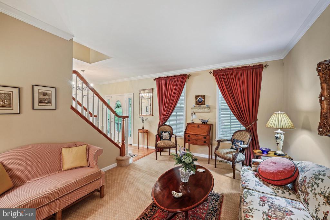
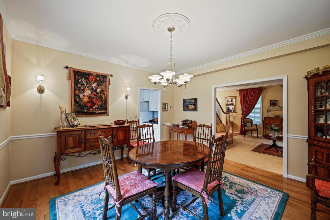
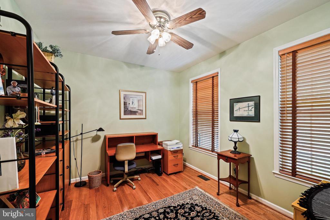
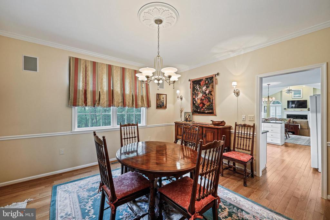
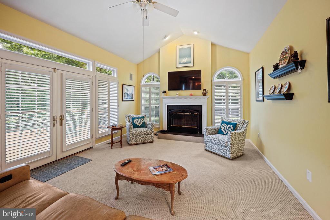
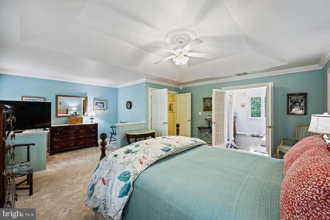
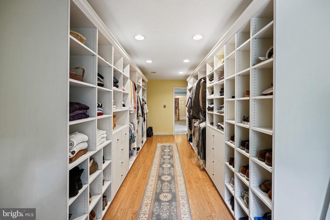
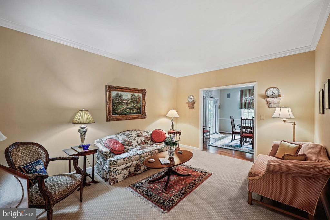
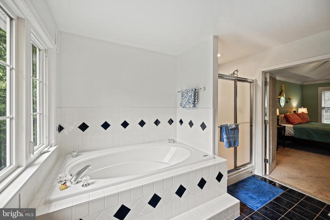
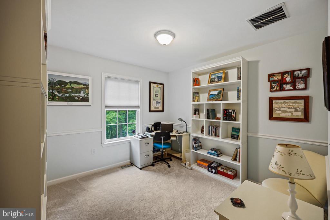
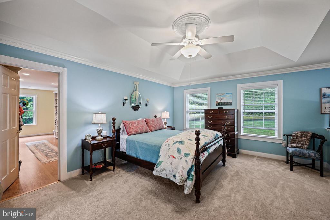
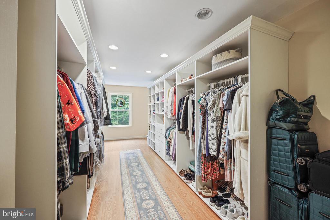
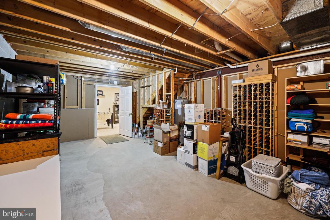
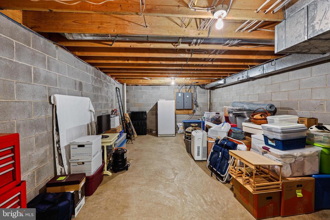
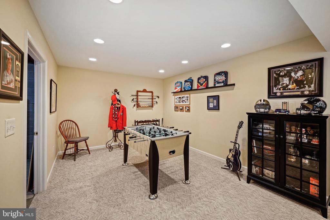
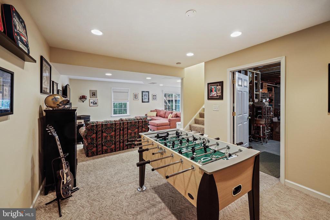
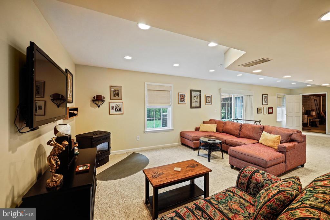
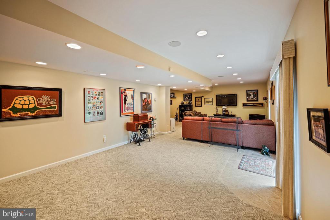
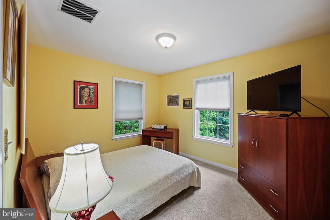
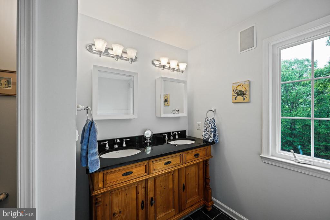
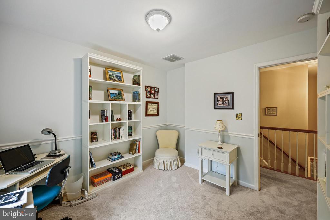
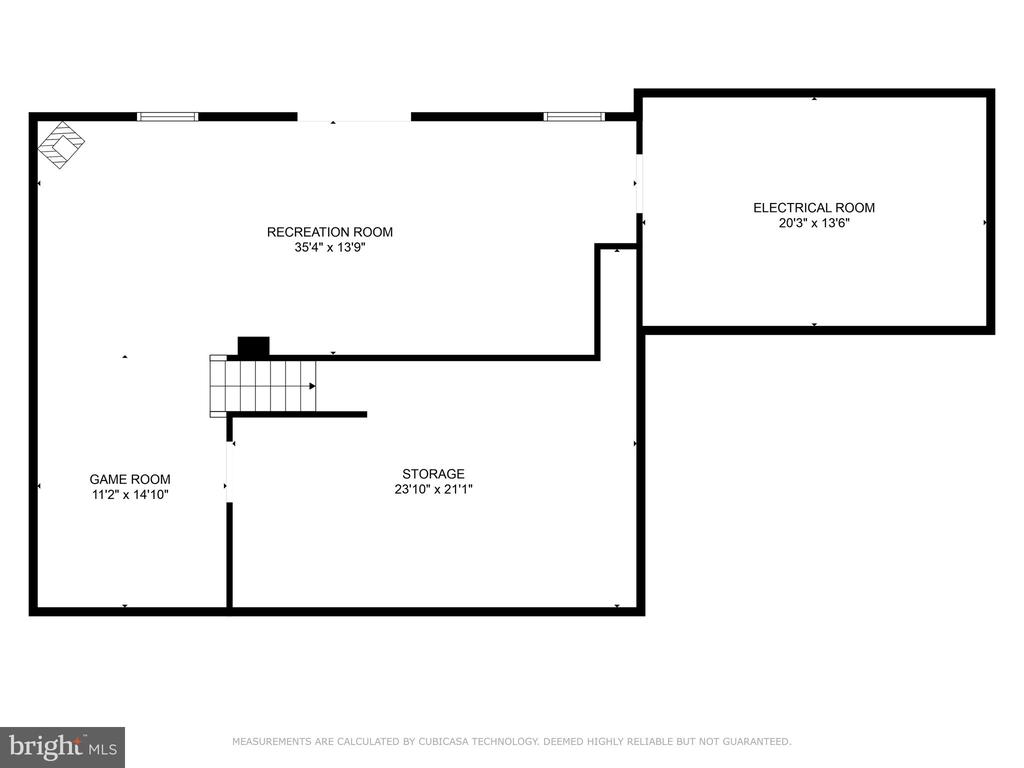
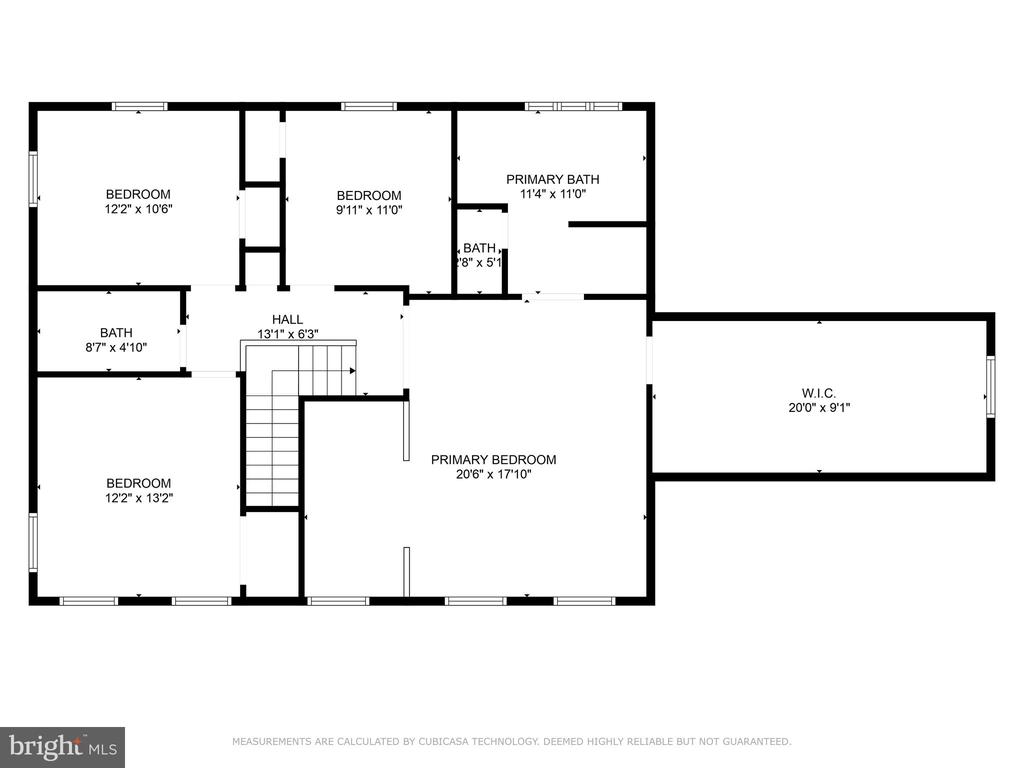
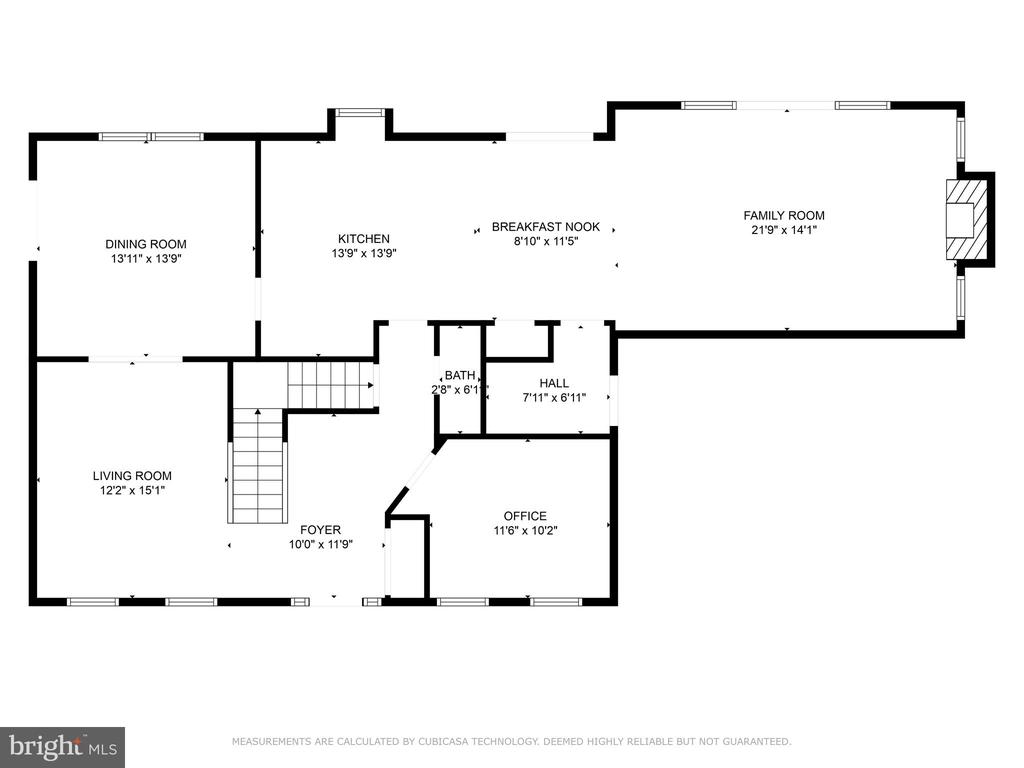
Stunning Southern Style Colonial nestled in the coveted community of Graystone Farms Estates within the desirable Hereford Zone. The custom-built residence sits gracefully on a beautiful 1.28-acre lot, offering a serene park-like ambiance that abuts a sprawling 120+ acres conservation parcel. Embrace the essence of year-round indoor-outdoor living from the inviting wrap-around covered porch to the expansive deck (22'x16' & 20'x14'). Thoughtful upgrades adorn this home, including a recent roof replacement, an airy open floor plan boasting 9' ceilings, a main level Office/Den, and a sunlit Kitchen flowing seamlessly into the Family Room, complete with a vaulted ceiling, and a wood-burning Fireplace. Retreat to the upper level featuring 4 generous-sized Bedrooms, 2 Full Bathrooms, and a grand primary suite boasting a remarkable walk-in closet with built-ins. The Lower Level offers versatile living spaces flooded with natural light, with a walkout providing effortless access to the outdoors, perfect for games, entertaining, or the potential for an in-law apartment. Nestled in an idyllic location and community, enjoy the proximity to the Gunpowder River and NCR Hike & Bike Trail, with Hunt Valley just a 15-minute drive away and Baltimore reachable in 30 minutes. This home offers an unparalleled blend of elegance, comfort, and convenience. Open House House Saturday 5/18 12-2pm, & Sunday 5/19 12-2pm.

4
beds

3
baths

3,479 Sq.Ft. LIVING AREA

1.28 Acres lot

Melissa Blohm

Melissa Blohm

Features & Amenities

Interior

  • total bedrooms4
  • Total bathrooms3
  • full bathrooms2
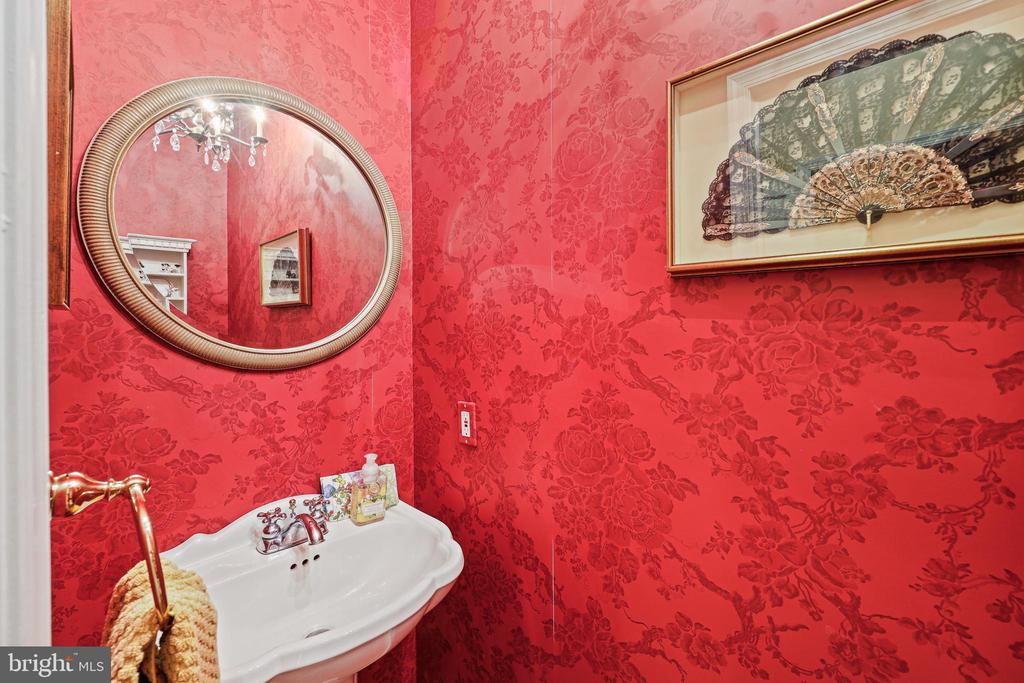
  • half bathroom1
  • Flooring Hardwood, Carpet
  • Fireplace Mantel(s), Wood
  • APPLIANCES Dishwasher, Disposal, Exhaust Fan, Humidifier, Microwave, Oven/Range - Electric, Oven - Self Cleaning, Refrigerator
  • other interior Features Breakfast Area, Dining Area, Primary Bath(s), Built-Ins, Carpet, Ceiling Fan(s), Family Room Off Kitchen, Formal/Separate Dining Room, Kitchen - Eat-In, Kitchen - Gourmet, Kitchen - Table Space, Pantry, Recessed Lighting, Bathroom - Soaking Tub, Stove - Pellet, Walk-in Closet(s), Window Treatments, Other

Area & Lot

  • Status Sold
  • Date Sold June 26, 2024
  • Living Area3,479 Sq.Ft.
  • Lot Area1.28 Acres
  • MLS® IDMDBC2096328
  • TypeResidential
  • YEAR BUILT1998
  • Architecture StylesColonial
  • View DescriptionGarden/Lawn
  • Elementary SchoolSEVENTH DISTRICT
  • Middle SchoolHEREFORD
  • High SchoolHEREFORD

Exterior

  • STORIES3
  • Garage Space2.0
  • water SourceWell
  • utilitiesCable TV Available, Under Ground
  • roofAsphalt
  • lot featuresLandscaping, Other
  • parkingAsphalt Driveway, Paved Driveway
  • HEAT TYPEHeat Pump(s), Forced Air, Other
  • AIR CONDITIONINGCentral A/C
  • sewerSeptic Exists
  • SubstructureBlock
  • Disability FeaturesOther
  • other exterior FeaturesExterior Lighting, Flood Lights, Other

Financial

  • Sales Price$855,000
  • Real Estate Tax $6,180/yr
  • HOA $550/yr
  • Zoning RC

Ready to Get Started?

Buying, selling, or investing in real estate is more than a transaction—it’s a journey. With me as your trusted partner, you’ll experience the best in personalized service, local market expertise, and results-driven strategies.

Follow Me on Instagram