Leave a Message

Thank you for your message. I will be in touch with you shortly.

1371 DICUS MILL ROAD
SEE ALL PHOTOS
1371 DICUS MILL ROAD
Sold

1371 DICUS MILL ROAD

1371 DICUS MILL ROAD, SEVERN, MD 21144

$660,000
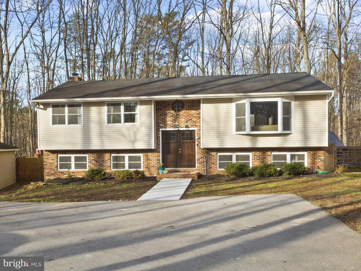
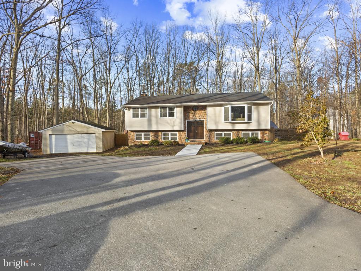
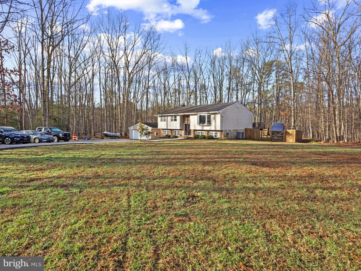
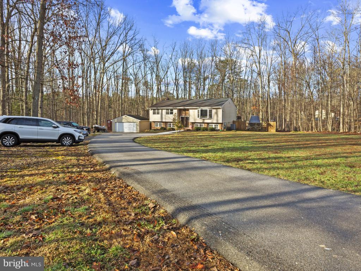
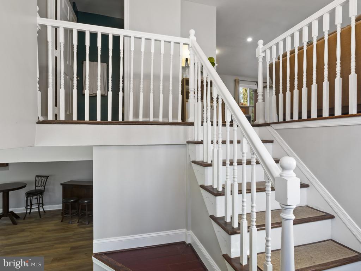
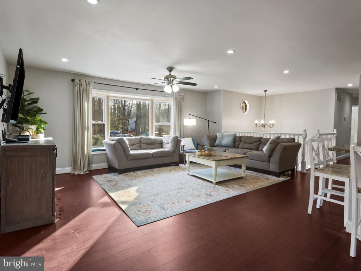
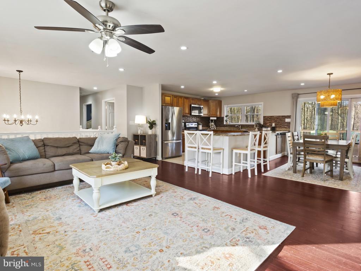
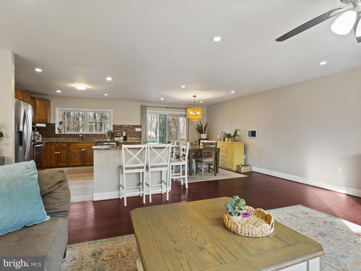
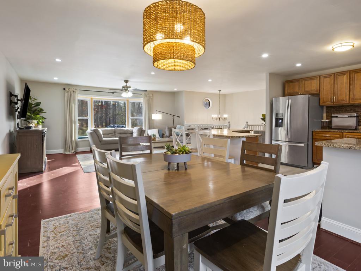
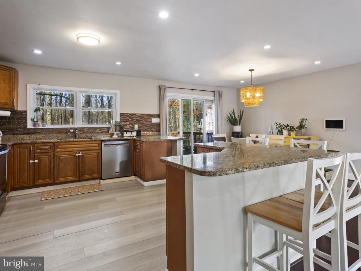
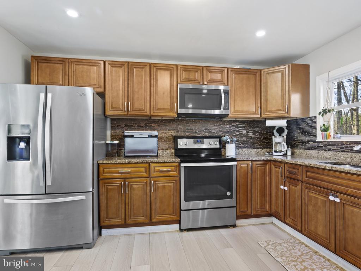
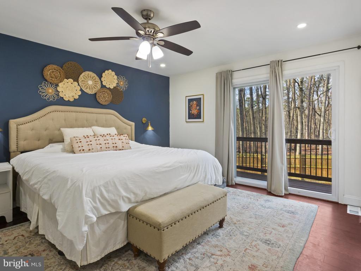
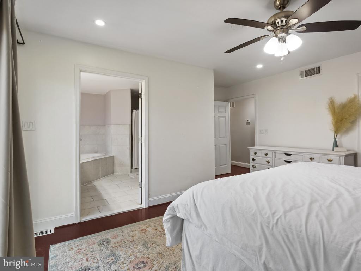
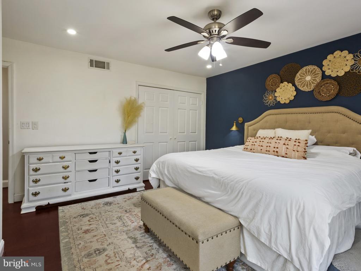
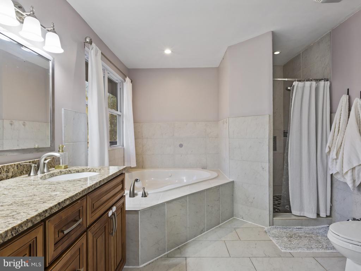
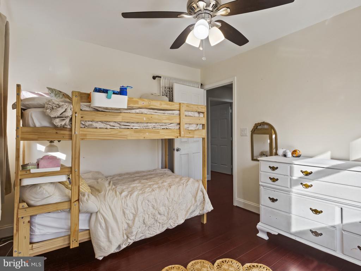
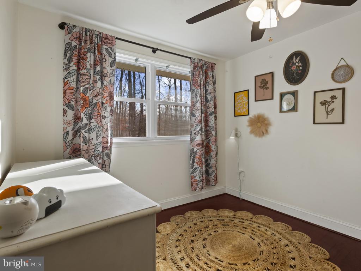
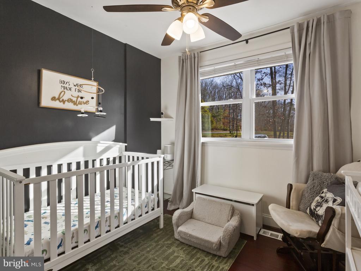
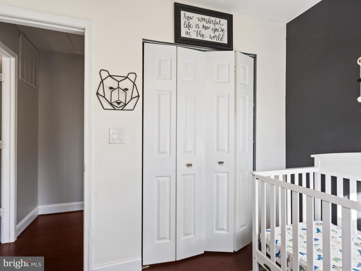
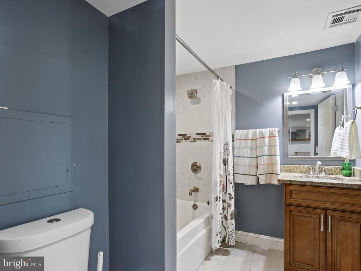
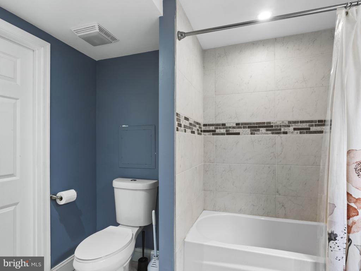
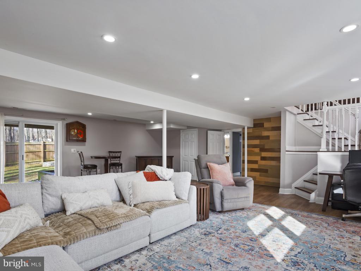
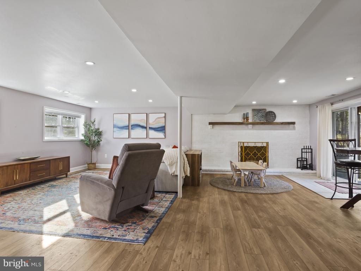
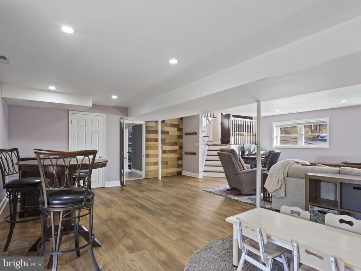
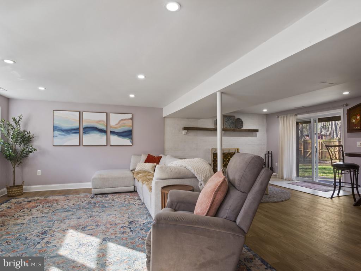
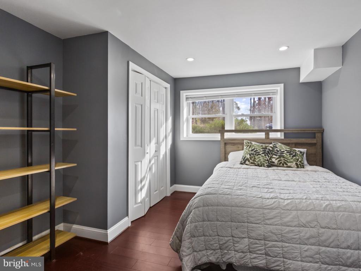
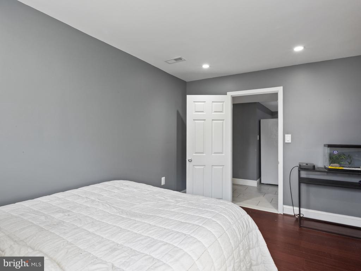
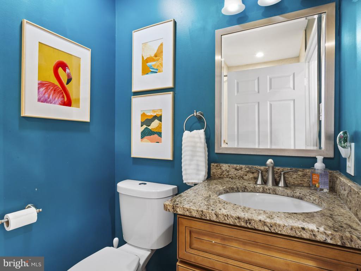
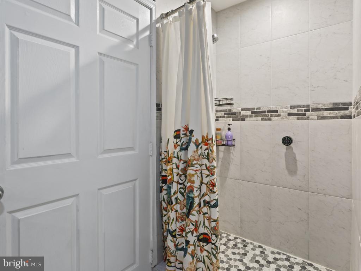
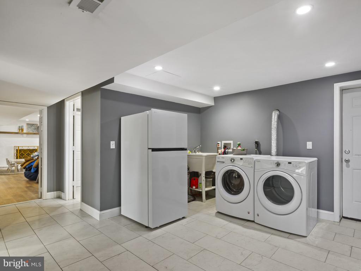
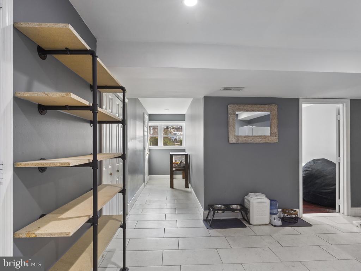
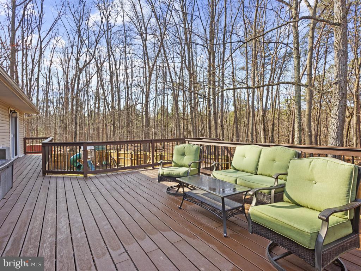
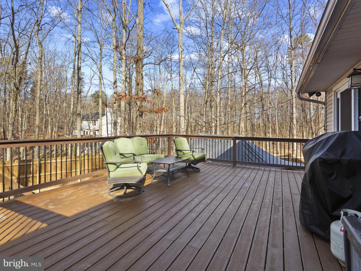
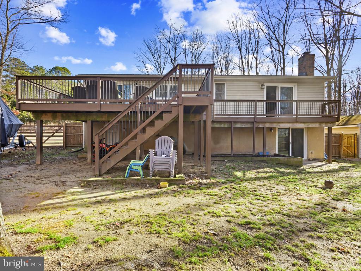
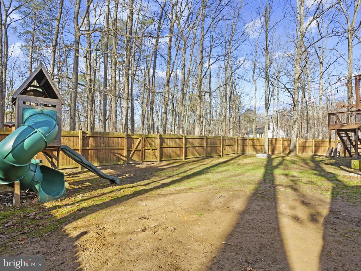
Completely renovated and move-in ready! This beautiful, single-family home is perfectly situated on a private, over 2-acre lot offering lots of space to roam! Updated from top to bottom this home offers newer double-hung windows and sliders, newer HVAC, fresh paint, new, oversized, composite deck, newer recessed lighting, updated baths, and lots of storage space! Large living room with beautiful, bay window allowing lots of natural light! Remodeled kitchen with granite counters, custom island, stainless steel appliances and tile backsplash! Dining room with sliders to a huge, custom-built deck - ideal for entertaining or simply enjoying the peaceful setting! Oversized, primary bedroom offers sliders to a balcony for additional serene views! Thoughtfully, redesigned primary bath features a corner soaking tub with jets and walk-in shower! Two additional bedrooms have lots of closet space and the hall bath has been tastefully renovated! The open foyer area leads to a fabulous family room and a spacious game room with cozy fireplace with new luxury vinyl plank floors! This level also features another bedroom - perfect for guests, extended family or a private home office, an updated full bath, an expansive laundry room with laundry tub and utilities, water treatment system, additional refrigerator and rear exit to backyard! Rarely do you find this type of home setting - tranquil surroundings, yet minutes from major highways, public transportation, shopping, dining and everyday amenities! It is truly the ideal balance of privacy and accessibility - giving the best of both worlds! No HOA! Easy access to DC, Annapolis, Baltimore, Fort Meade, and NSA! Show and sell! A 10+++

4
beds

3
baths

2,503 Sq.Ft. LIVING AREA

2.31 Acres lot

Melissa Blohm

Melissa Blohm

Features & Amenities

Interior

  • total bedrooms4
  • Total bathrooms3
  • full bathrooms3
  • Laundry room Laundry Room
  • Flooring Wood, Ceramic Tile, Vinyl
  • Fireplace Masonry
  • APPLIANCES Oven, Electric Range, Electric Oven, Water Purifier, Electric Water Heater, Dishwasher, Disposal, Dryer, Exhaust Fan, Ice Maker, Refrigerator, Stainless Steel Appliance(s), Washer, Water Heater, Microwave
  • other interior Features Eat-in Kitchen, Ceiling Fan(s), Kitchen Island, Recessed Lighting, Soaking Tub

Area & Lot

  • Status Sold
  • Living Area2,503 Sq.Ft.
  • Total Area2,503 Sq.Ft.
  • Lot Area2.31 Acres
  • MLS® IDMDAA2138120
  • TypeResidential
  • YEAR BUILT1979
  • Architecture StylesSplit Foyer, Contemporary
  • School DistrictANNE ARUNDEL COUNTY PUBLIC SCHOOLS

Exterior

  • STORIES2
  • Garage Space1.0
  • water SourceWell
  • utilitiesCable Available
  • PoolNone
  • roofAsphalt
  • lot featuresLevel, Private, Other
  • parkingAsphalt, Off Street, Garage, Driveway, Detached
  • HEAT TYPEExhaust Fan, Electric, Heat Pump
  • AIR CONDITIONINGCentral Air, Heat Pump, Ceiling Fan(s), Electric
  • sewerSeptic Tank
  • SubstructureBrick/Mortar, Concrete Perimeter
  • other exterior FeaturesOther, Balcony

Financial

  • Sales Price$660,000
  • Real Estate Tax $6,107/yr
  • Zoning RLD
View Virtual Tour

Ready to Get Started?

Buying, selling, or investing in real estate is more than a transaction—it’s a journey. With me as your trusted partner, you’ll experience the best in personalized service, local market expertise, and results-driven strategies.

Follow Me on Instagram