Leave a Message

Thank you for your message. I will be in touch with you shortly.

52 Richard Ave
52 Richard Ave
52 Richard Ave
52 Richard Ave
52 Richard Ave
52 Richard Ave
52 Richard Ave
52 Richard Ave
52 Richard Ave
52 Richard Ave
52 Richard Ave
52 Richard Ave
52 Richard Ave
52 Richard Ave
52 Richard Ave
52 Richard Ave
52 Richard Ave
52 Richard Ave
52 Richard Ave
52 Richard Ave
52 Richard Ave
52 Richard Ave
52 Richard Ave
52 Richard Ave
52 Richard Ave
52 Richard Ave
52 Richard Ave
52 Richard Ave
52 Richard Ave
52 Richard Ave
52 Richard Ave
52 Richard Ave
52 Richard Ave
52 Richard Ave
52 Richard Ave
52 Richard Ave
52 Richard Ave
52 Richard Ave
52 Richard Ave
52 Richard Ave
52 Richard Ave
52 Richard Ave
52 Richard Ave
52 Richard Ave
52 Richard Ave
52 Richard Ave
52 Richard Ave
52 Richard Ave
52 Richard Ave
52 Richard Ave
52 Richard Ave
52 Richard Ave
52 Richard Ave
52 Richard Ave
SEE ALL PHOTOS
52 Richard Ave
52 Richard Ave
52 Richard Ave
52 Richard Ave
52 Richard Ave
52 Richard Ave
52 Richard Ave
52 Richard Ave
52 Richard Ave
52 Richard Ave
52 Richard Ave
52 Richard Ave
52 Richard Ave
52 Richard Ave
52 Richard Ave
52 Richard Ave
52 Richard Ave
52 Richard Ave
52 Richard Ave
52 Richard Ave
52 Richard Ave
52 Richard Ave
52 Richard Ave
52 Richard Ave
52 Richard Ave
52 Richard Ave
52 Richard Ave
52 Richard Ave
52 Richard Ave
52 Richard Ave
52 Richard Ave
52 Richard Ave
52 Richard Ave
52 Richard Ave
52 Richard Ave
52 Richard Ave
52 Richard Ave
52 Richard Ave
52 Richard Ave
52 Richard Ave
52 Richard Ave
52 Richard Ave
52 Richard Ave
52 Richard Ave
52 Richard Ave
52 Richard Ave
52 Richard Ave
52 Richard Ave
52 Richard Ave
52 Richard Ave
52 Richard Ave
52 Richard Ave
52 Richard Ave
52 Richard Ave
Courtesy of Compass
Sold

52 Richard Ave

52 RICHARD AVENUE, SEVERN, MD 21144

$755,000
Welcome Home to Woodberry Charm!

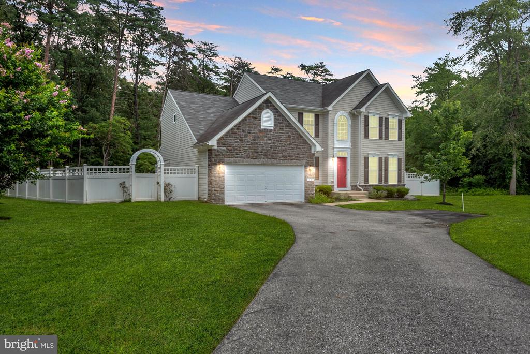
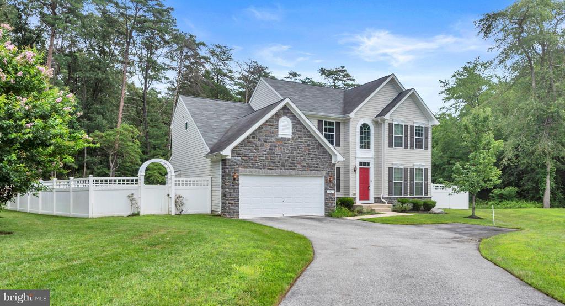
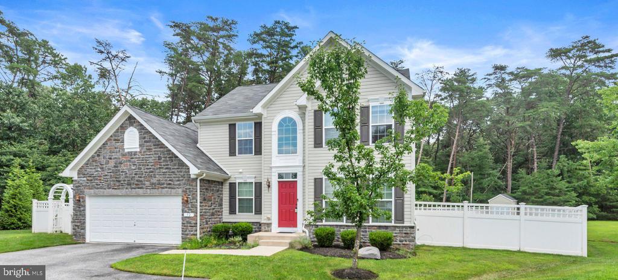
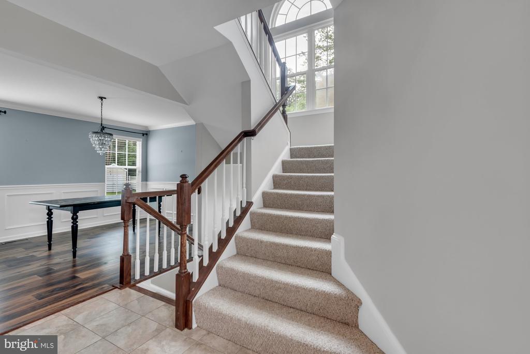
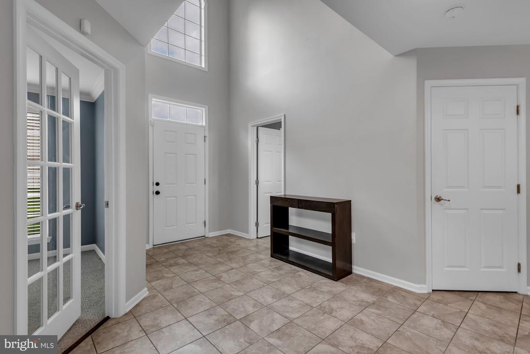
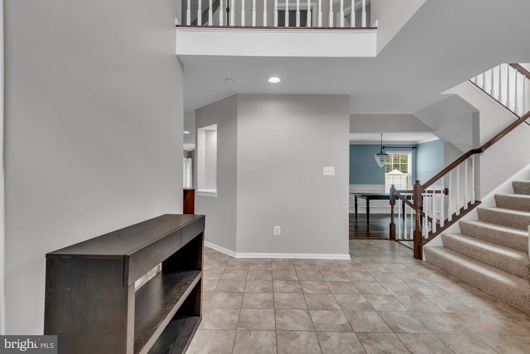
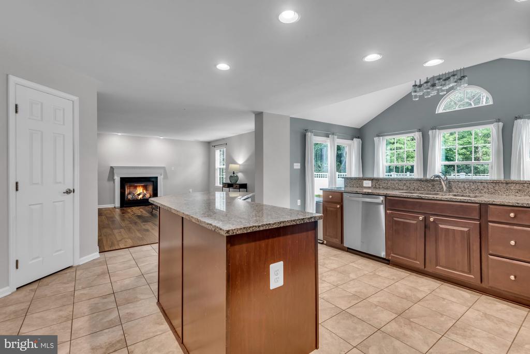
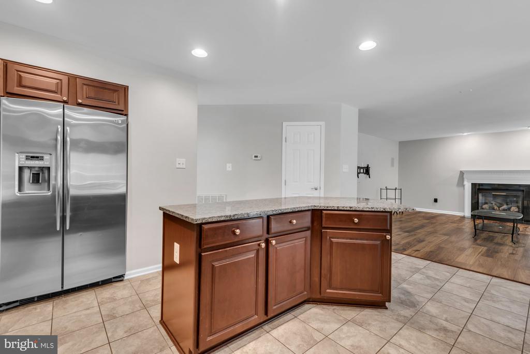
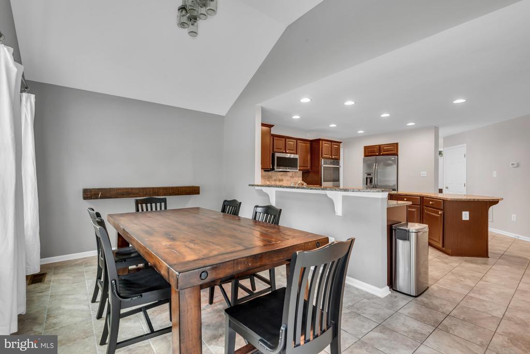
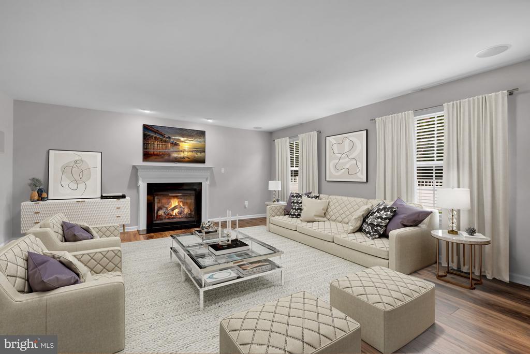
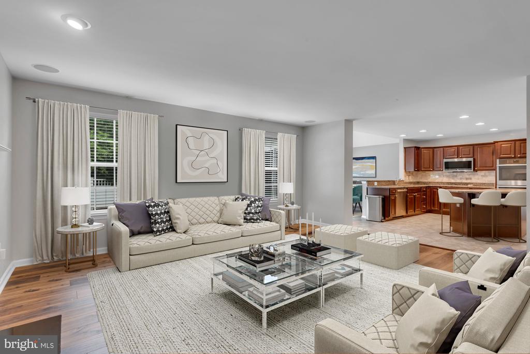
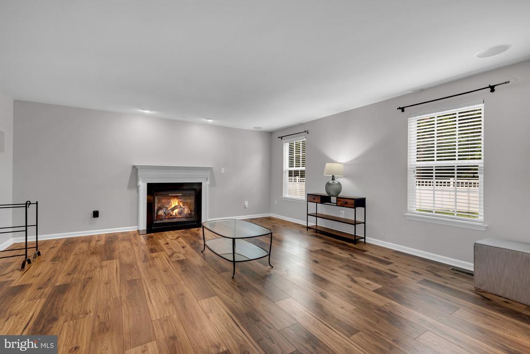
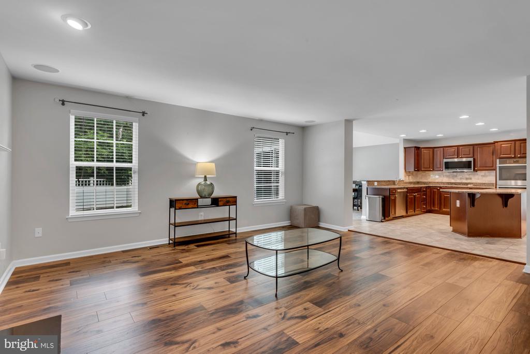
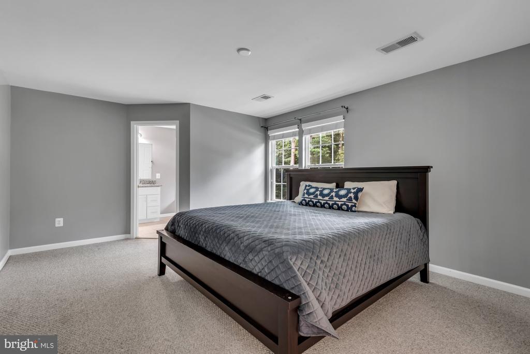
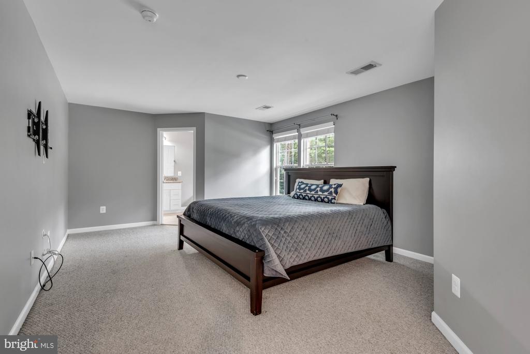
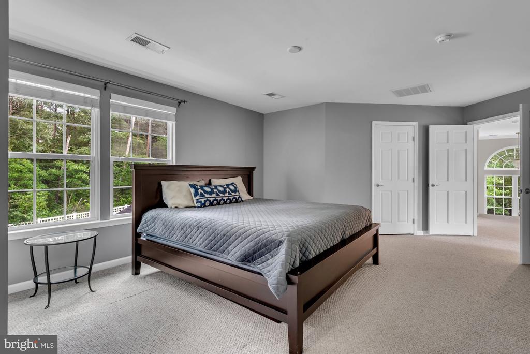
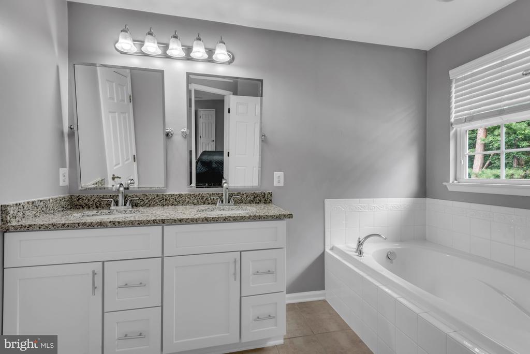
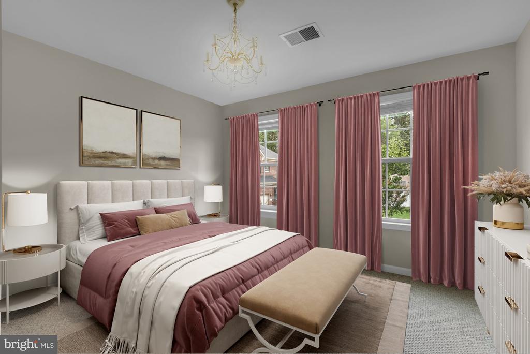
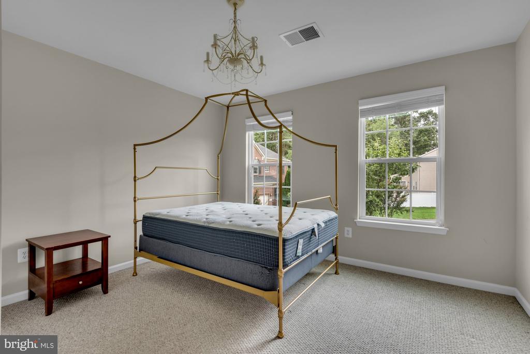
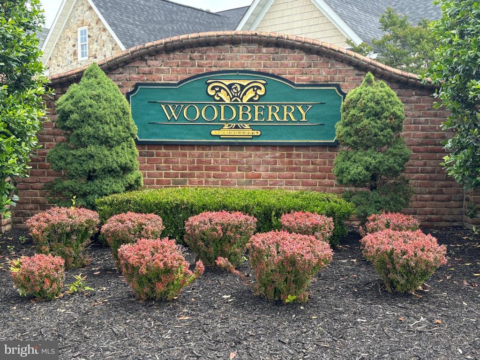
Tucked into a serene cul-de-sac in the coveted Woodberry community, this beautifully maintained 4-bedroom, 3.5 bath home offers generous space, stylish design, and everyday comfort. Step inside to find an airy open floor plan enhanced by gleaming hardwood floors and a warm, inviting family room centered around a gas fireplace -- ideal for cozy evenings or lively gatherings. Features a built-in 5.1 surround sound system with in-wall and in-ceiling speakers for a clean, immersive audio experience.

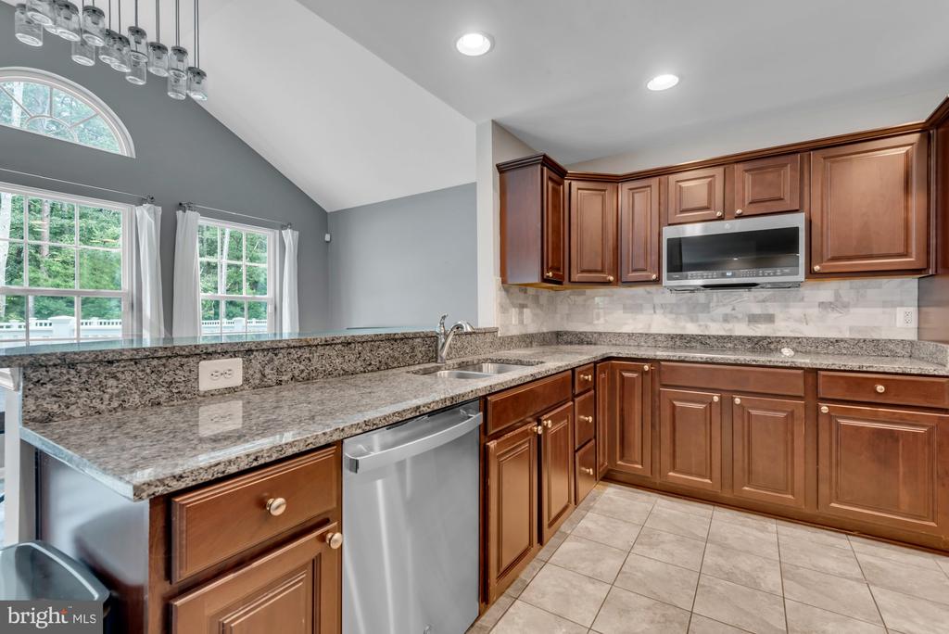
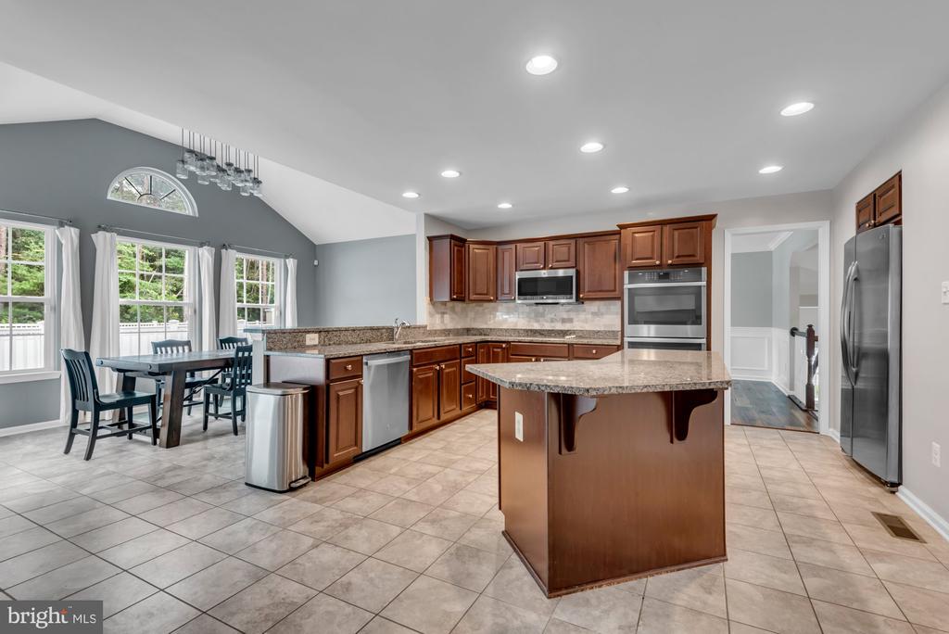
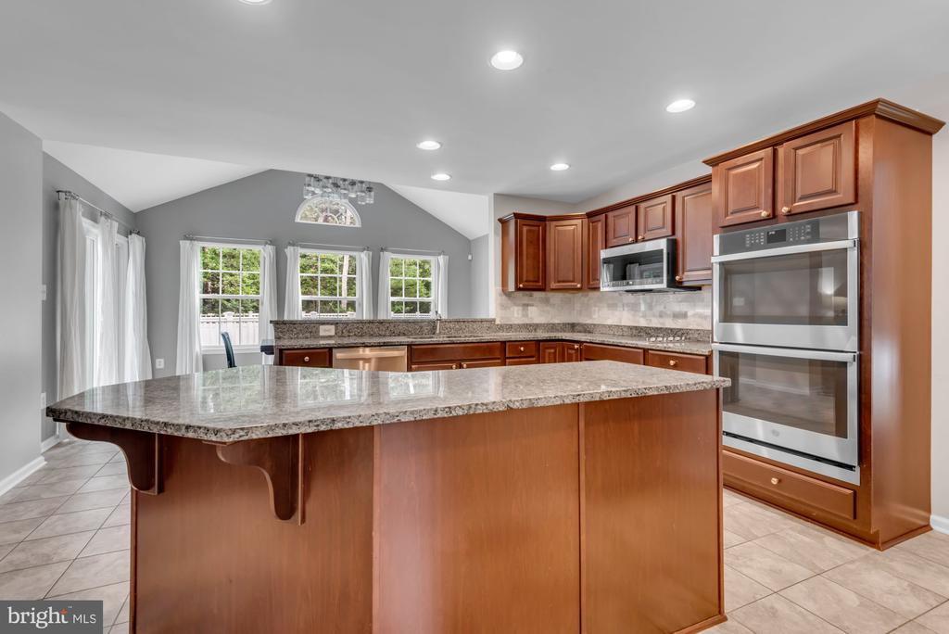
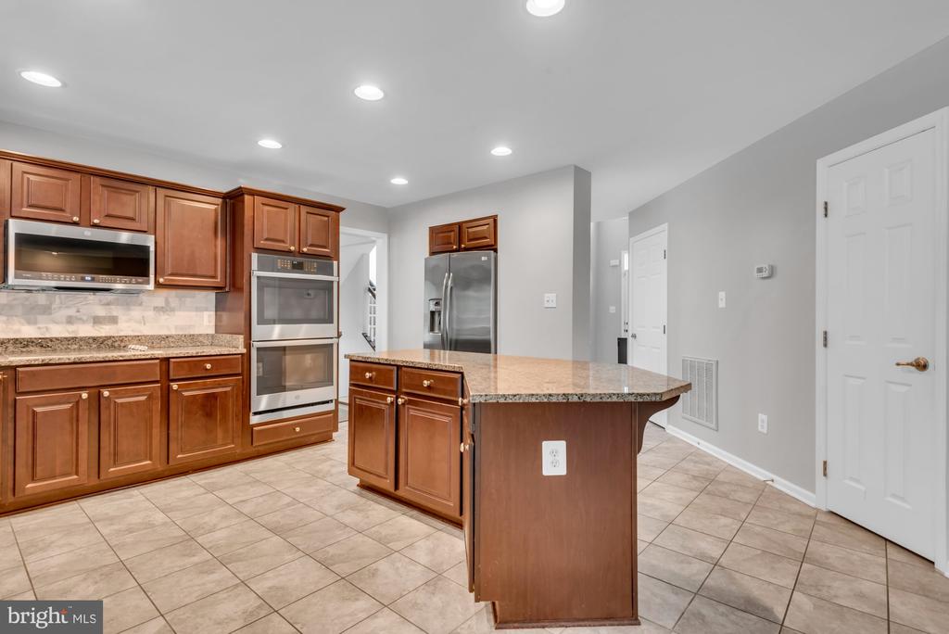
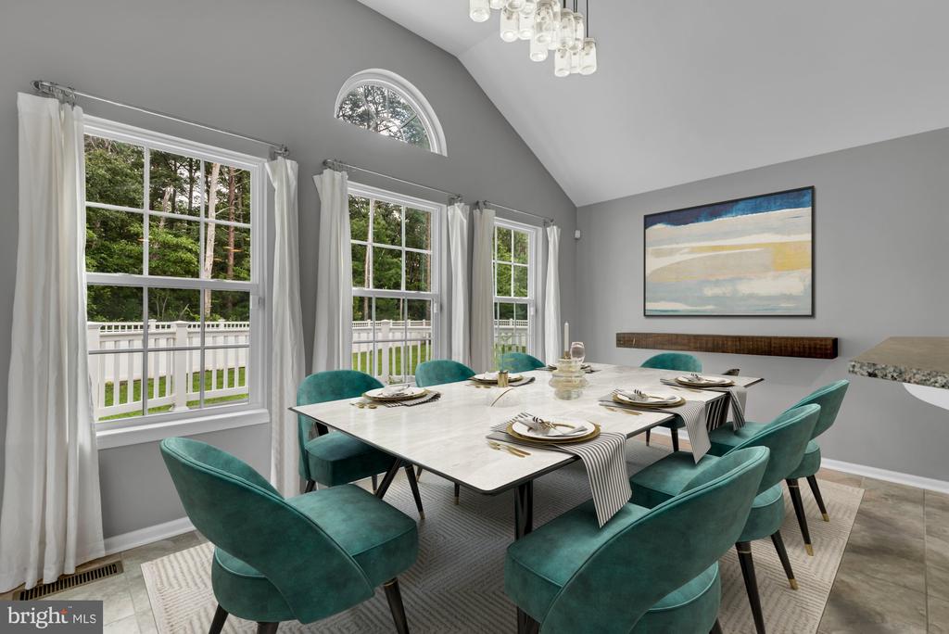
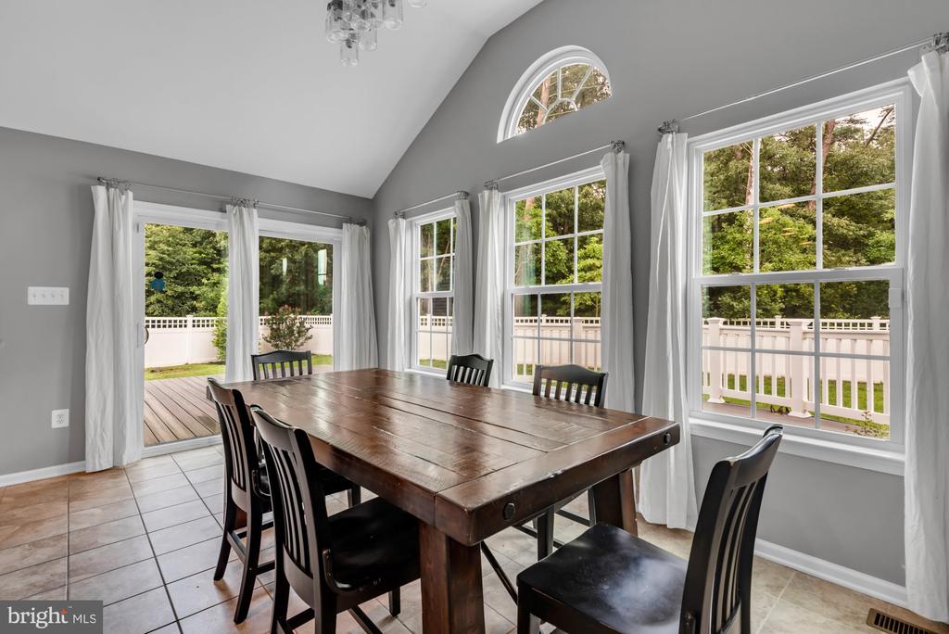
The deluxe gourmet kitchen boasts a large island, stainless steel appliances including a double oven and cooktop, and abundant prep space for culinary creations. A bright morning bump-out off the kitchen offers the perfect sunlit nook for casual dining, coffee breaks, or weekend brunches with a view of the backyard.
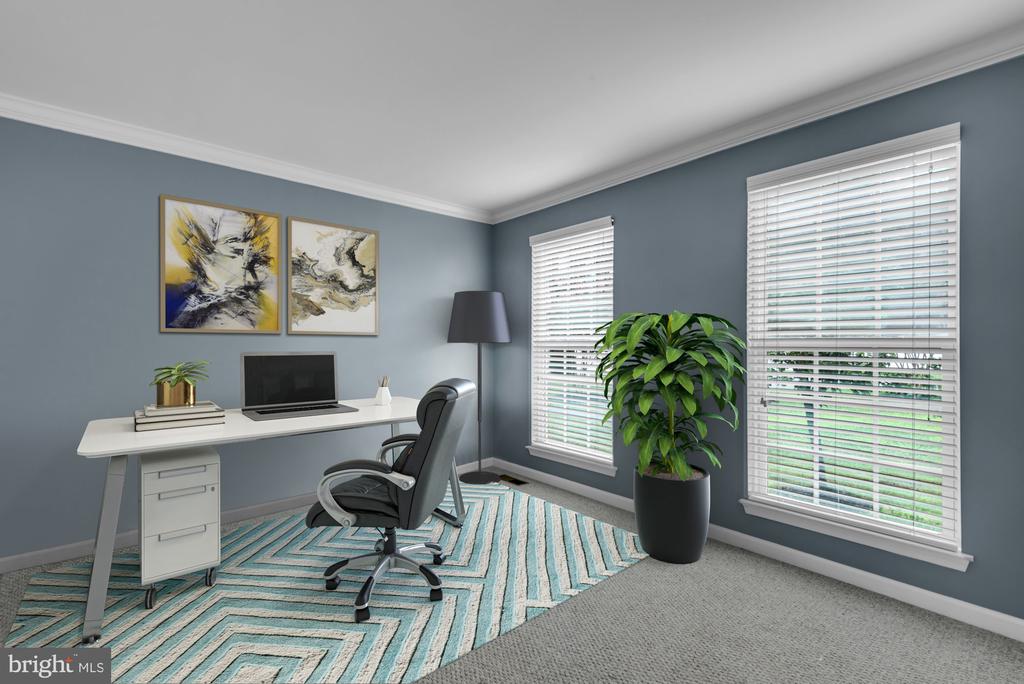
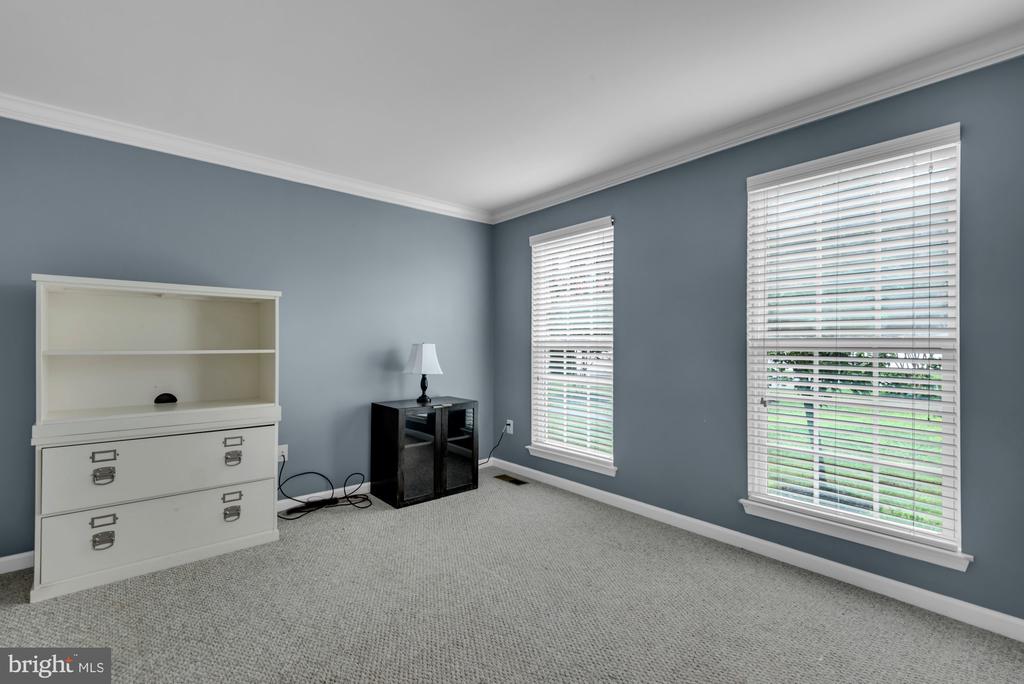
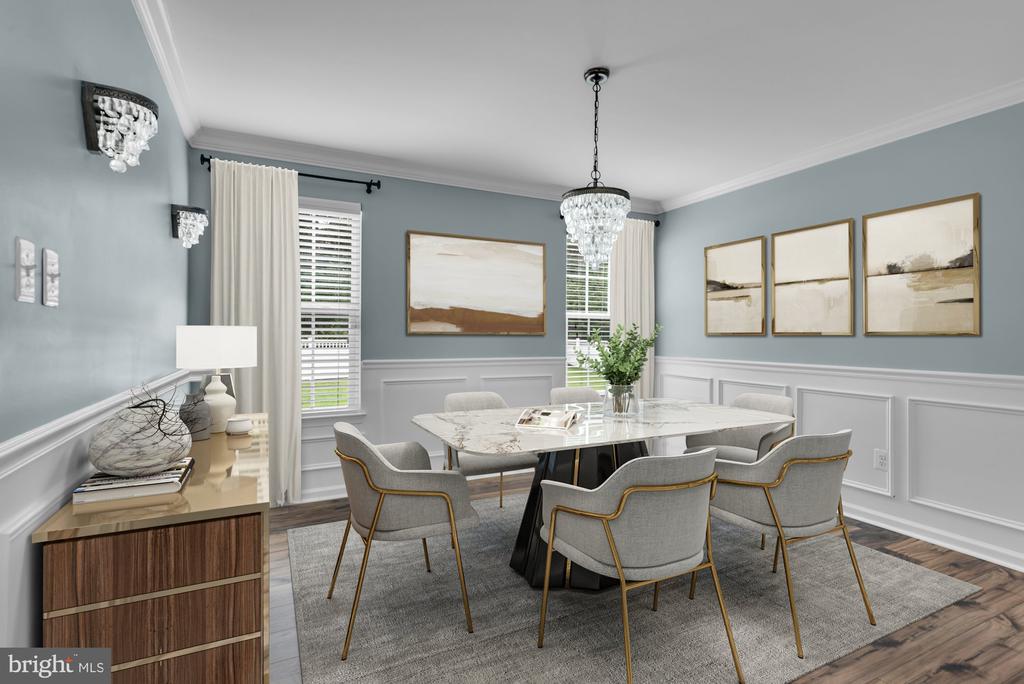
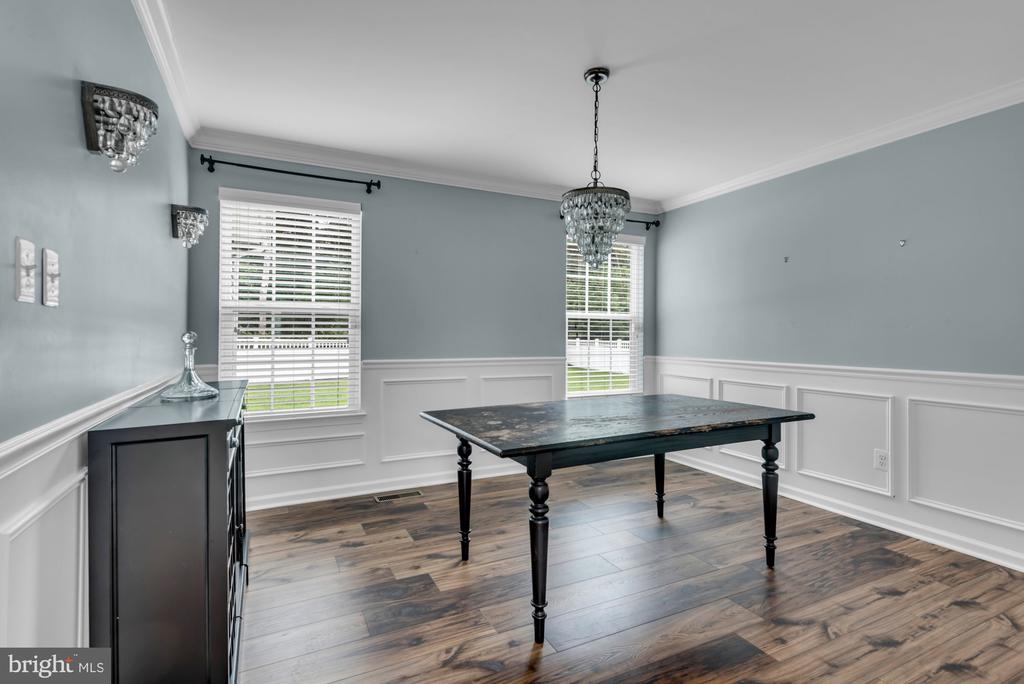
Additional highlights include a dedicated office space and a spacious dining area, ideal for hosting dinner parties or family gatherings.

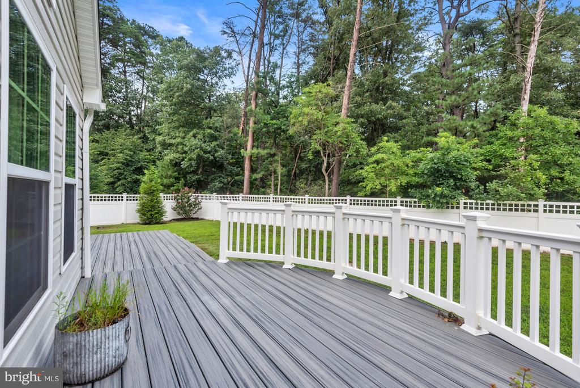
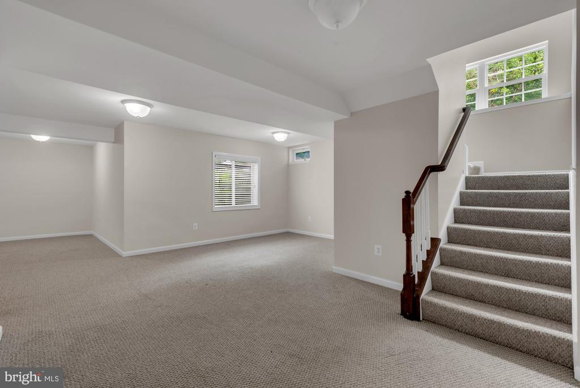
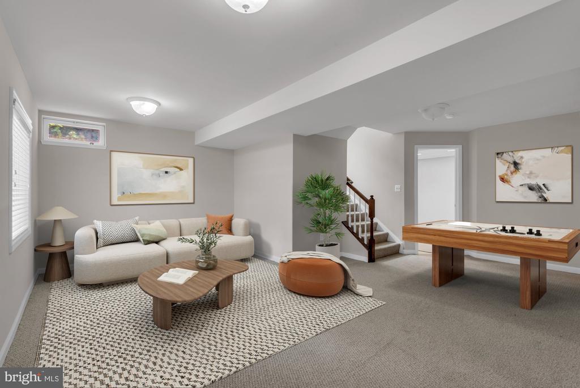
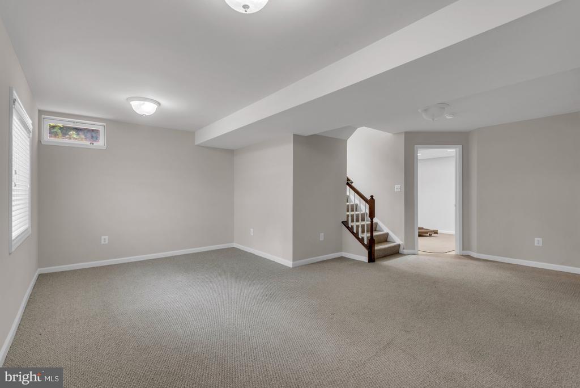
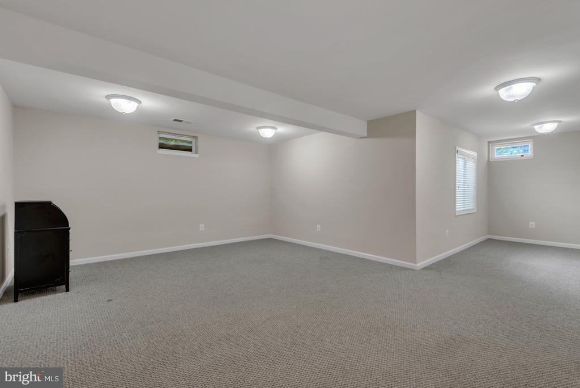
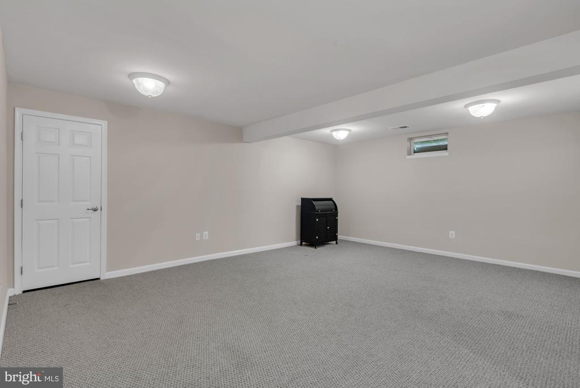
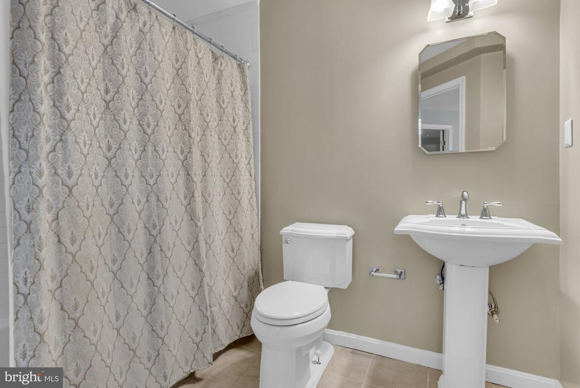
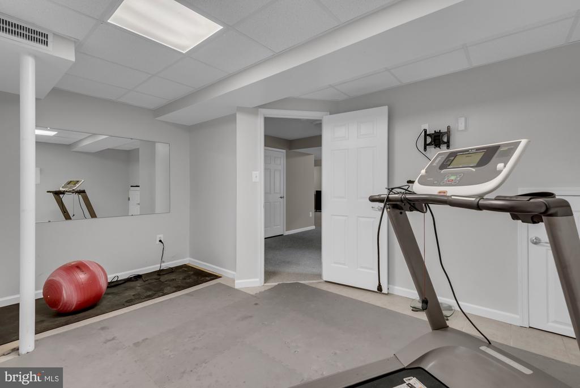
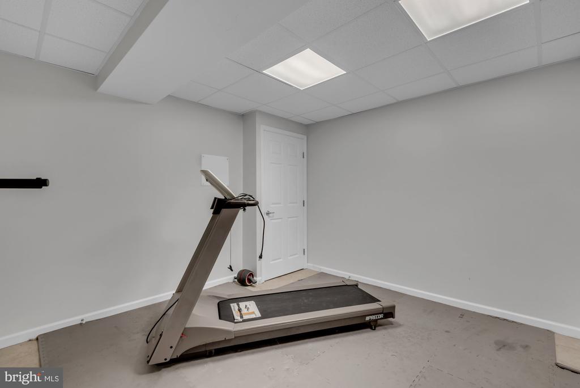
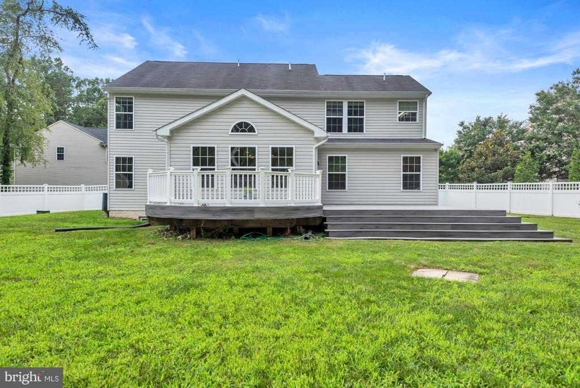
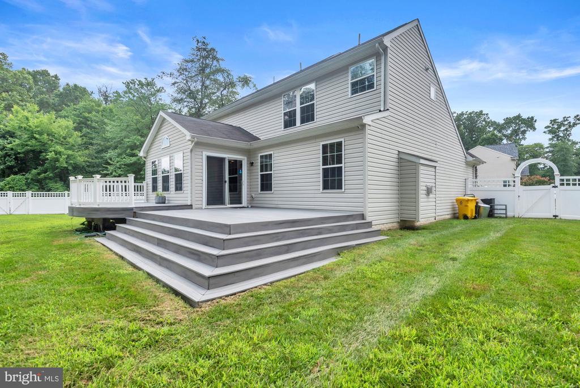
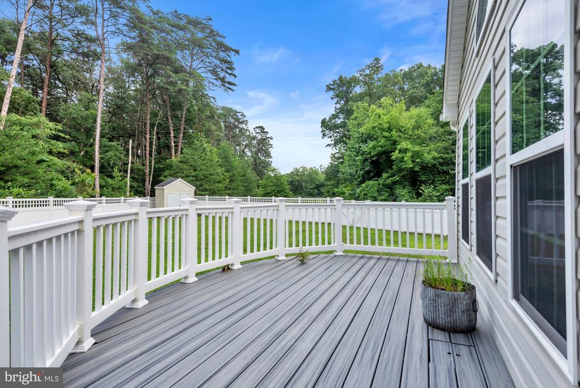
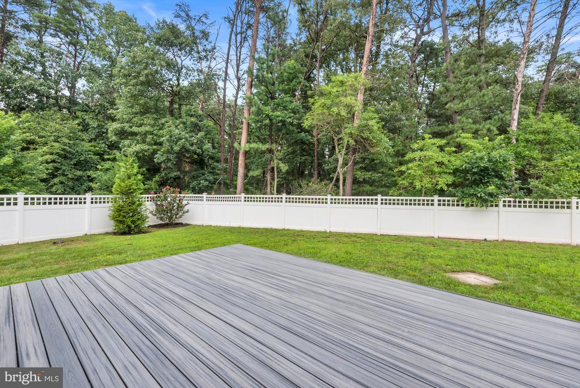
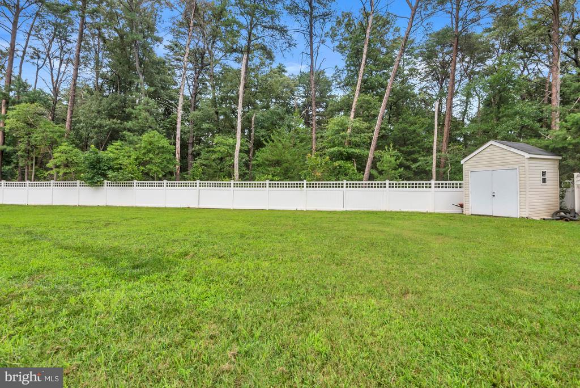
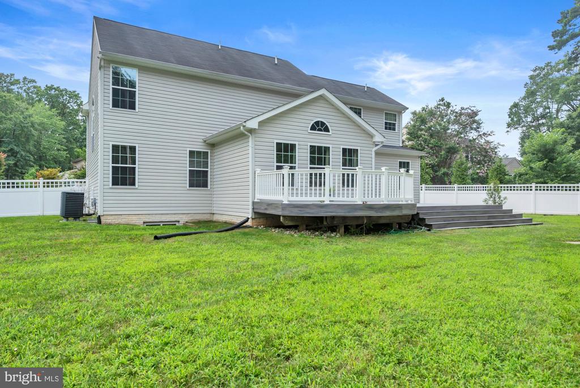
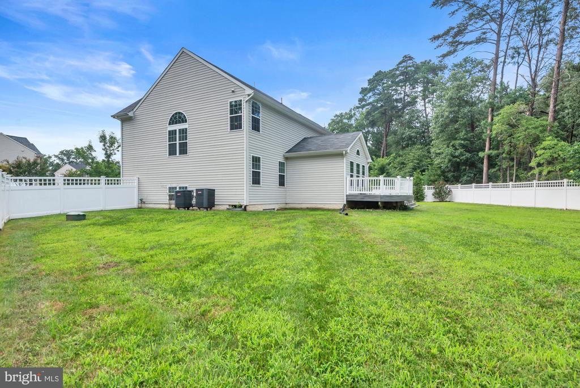
Enjoy bonus living space in the fully finished basement, perfect for a recreation room or guest suite with a full bath. Step outside onto a spacious deck that overlooks a wooded peaceful setting. A fully fenced in yard for privacy-- ready for summer entertaining, playtime, or peaceful moments under the stars.

With a two-car garage and unbeatable convenience to Rt. 100, Rt. 97, top shopping destinations, and local restaurants, this Woodberry gem checks all the boxes.
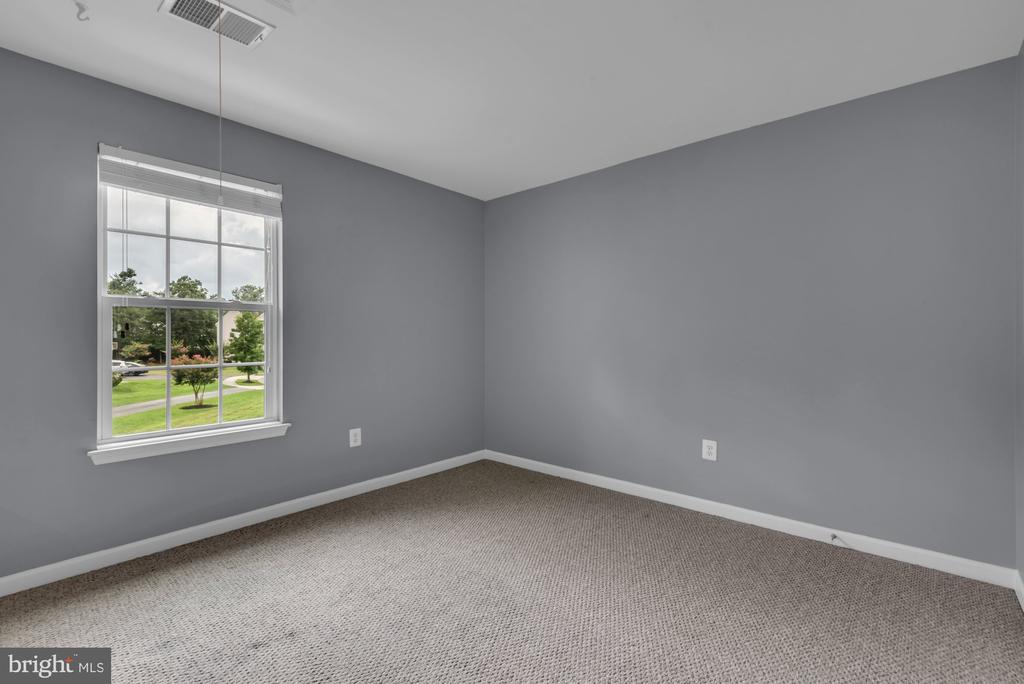
Recent updates include: Waterproof system installed in basement and new sump pump (2025), freshly painted, new carpet in basement.

4
beds

4
baths

4,066 Sq.Ft. LIVING AREA

0.35 Acres lot

Melissa Blohm

Melissa Blohm

Features & Amenities

Interior

  • total bedrooms4
  • Total bathrooms4
  • full bathrooms3
  • half bathroom1
  • Flooring Carpet, Ceramic Tile, Hardwood
  • Fireplace Mantel(s), Gas/Propane
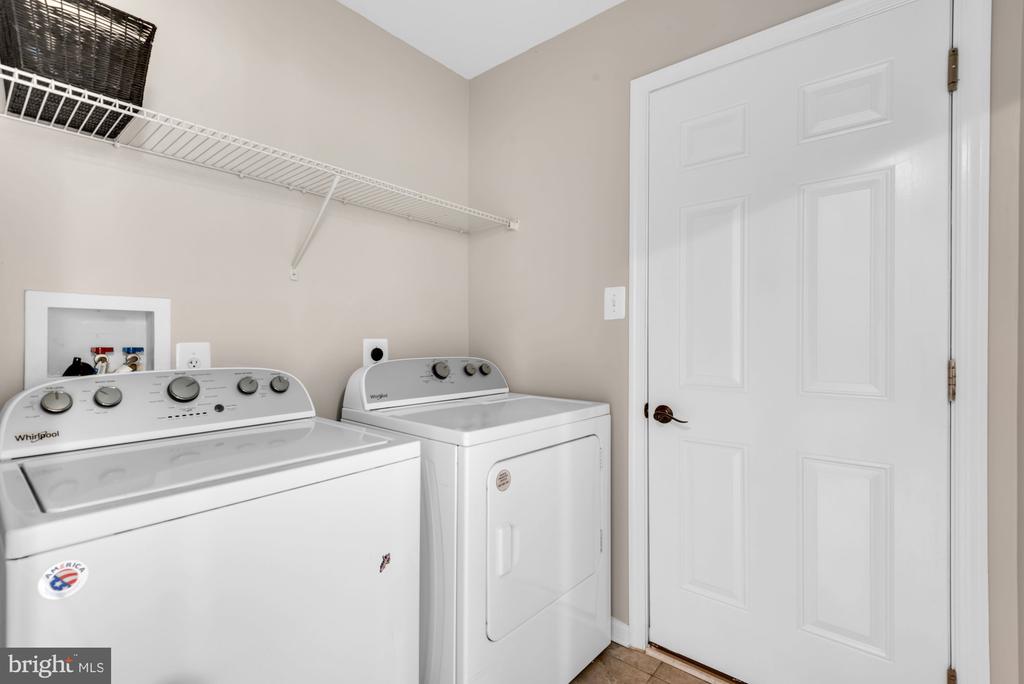
  • APPLIANCES Built-In Microwave, Dishwasher, Dryer - Electric, Exhaust Fan, Refrigerator, Washer, Water Heater, Oven - Wall, Cooktop
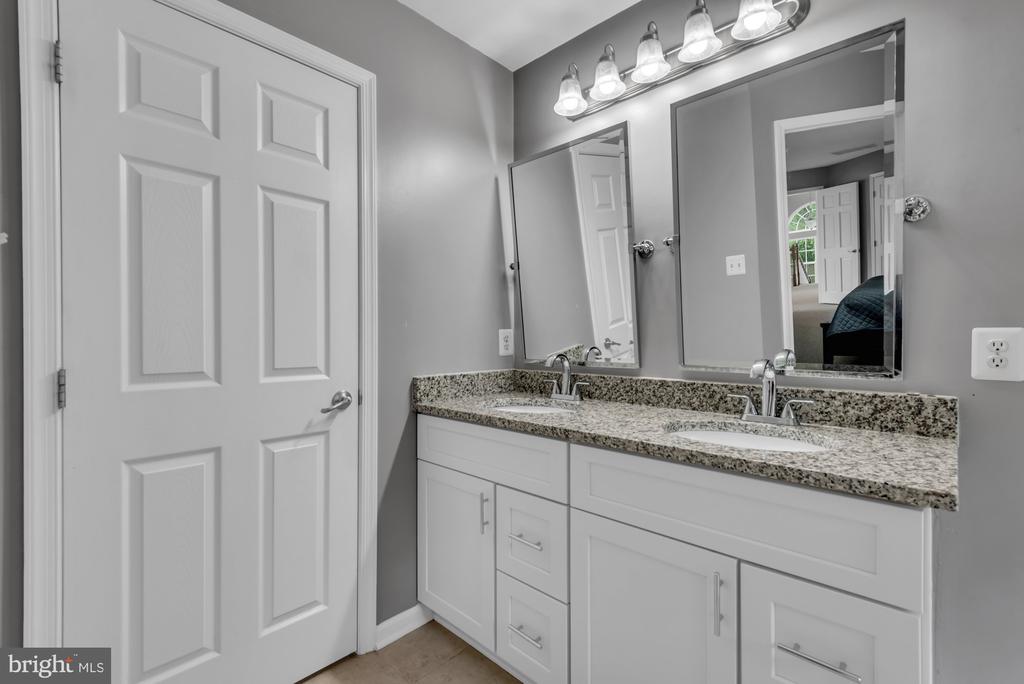
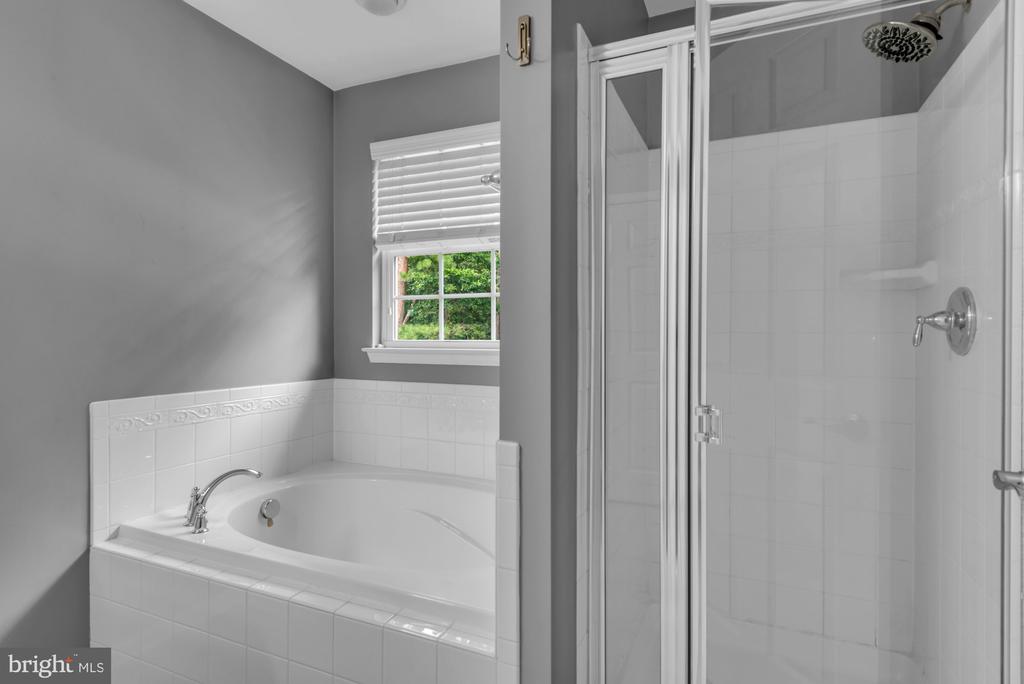
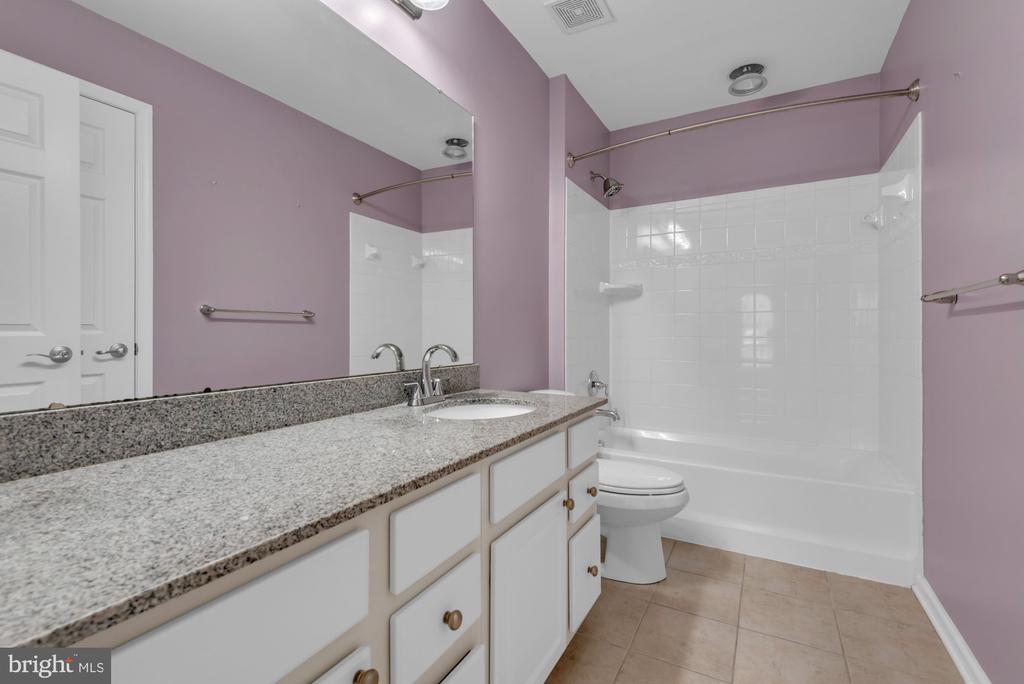
  • other interior Features Attic, Bathroom - Walk-In Shower, Bathroom - Tub Shower, Carpet, Ceiling Fan(s), Family Room Off Kitchen, Floor Plan - Open, Formal/Separate Dining Room, Kitchen - Eat-In, Kitchen - Gourmet, Kitchen - Island, Kitchen - Table Space, Pantry, Primary Bath(s), Recessed Lighting, Walk-in Closet(s), Wood Floors, Bathroom - Soaking Tub

Area & Lot

  • Status Sold
  • Date Sold September 4, 2025
  • Living Area4,066 Sq.Ft.
  • Lot Area0.35 Acres
  • MLS® IDMDAA2120360
  • TypeResidential
  • YEAR BUILT2011
  • NeighborhoodSevern
  • Architecture StylesColonial
  • View DescriptionTrees/Woods
  • Elementary SchoolRIDGEWAY

Exterior

  • STORIES3
  • Garage Space2.0
  • water SourcePublic
  • utilitiesPropane, Under Ground
  • roofArchitectural Shingle
  • lot featuresBacks to Trees, Cleared, Cul-de-sac, Front Yard, Landscaping, Private, Rear Yard
  • parkingAttached Garage
  • HEAT TYPEHeat Pump(s)
  • AIR CONDITIONINGCentral A/C
  • sewerPublic Septic
  • SubstructureSlab
  • Disability FeaturesNone
  • security FeaturesExterior Cameras
  • other exterior FeaturesExtensive Hardscape, Sidewalks

Financial

  • Sales Price$755,000
  • Real Estate Tax $6,457/yr
  • HOA $89/3 mos
  • Zoning R2

Severn

Explore

Ready to Get Started?

Buying, selling, or investing in real estate is more than a transaction—it’s a journey. With me as your trusted partner, you’ll experience the best in personalized service, local market expertise, and results-driven strategies.

Follow Me on Instagram