
Leave a Message

Thank you for your message. I will be in touch with you shortly.

8220 Sherbrooke Ct
8220 Sherbrooke Ct
8220 Sherbrooke Ct
8220 Sherbrooke Ct
8220 Sherbrooke Ct
8220 Sherbrooke Ct
8220 Sherbrooke Ct
8220 Sherbrooke Ct
8220 Sherbrooke Ct
8220 Sherbrooke Ct
8220 Sherbrooke Ct
8220 Sherbrooke Ct
8220 Sherbrooke Ct
8220 Sherbrooke Ct
8220 Sherbrooke Ct
8220 Sherbrooke Ct
8220 Sherbrooke Ct
8220 Sherbrooke Ct
8220 Sherbrooke Ct
8220 Sherbrooke Ct
8220 Sherbrooke Ct
8220 Sherbrooke Ct
8220 Sherbrooke Ct
8220 Sherbrooke Ct
8220 Sherbrooke Ct
8220 Sherbrooke Ct
8220 Sherbrooke Ct
8220 Sherbrooke Ct
8220 Sherbrooke Ct
8220 Sherbrooke Ct
8220 Sherbrooke Ct
8220 Sherbrooke Ct
8220 Sherbrooke Ct
8220 Sherbrooke Ct
8220 Sherbrooke Ct
8220 Sherbrooke Ct
8220 Sherbrooke Ct
8220 Sherbrooke Ct
8220 Sherbrooke Ct
8220 Sherbrooke Ct
8220 Sherbrooke Ct
8220 Sherbrooke Ct
8220 Sherbrooke Ct
8220 Sherbrooke Ct
SEE ALL PHOTOS
8220 Sherbrooke Ct
8220 Sherbrooke Ct
8220 Sherbrooke Ct
8220 Sherbrooke Ct
8220 Sherbrooke Ct
8220 Sherbrooke Ct
8220 Sherbrooke Ct
8220 Sherbrooke Ct
8220 Sherbrooke Ct
8220 Sherbrooke Ct
8220 Sherbrooke Ct
8220 Sherbrooke Ct
8220 Sherbrooke Ct
8220 Sherbrooke Ct
8220 Sherbrooke Ct
8220 Sherbrooke Ct
8220 Sherbrooke Ct
8220 Sherbrooke Ct
8220 Sherbrooke Ct
8220 Sherbrooke Ct
8220 Sherbrooke Ct
8220 Sherbrooke Ct
8220 Sherbrooke Ct
8220 Sherbrooke Ct
8220 Sherbrooke Ct
8220 Sherbrooke Ct
8220 Sherbrooke Ct
8220 Sherbrooke Ct
8220 Sherbrooke Ct
8220 Sherbrooke Ct
8220 Sherbrooke Ct
8220 Sherbrooke Ct
8220 Sherbrooke Ct
8220 Sherbrooke Ct
8220 Sherbrooke Ct
8220 Sherbrooke Ct
8220 Sherbrooke Ct
8220 Sherbrooke Ct
8220 Sherbrooke Ct
8220 Sherbrooke Ct
8220 Sherbrooke Ct
8220 Sherbrooke Ct
8220 Sherbrooke Ct
8220 Sherbrooke Ct
Sold

8220 Sherbrooke Ct

8220 SHERBROOKE COURT, MILLERSVILLE, MD 21108

$475,000
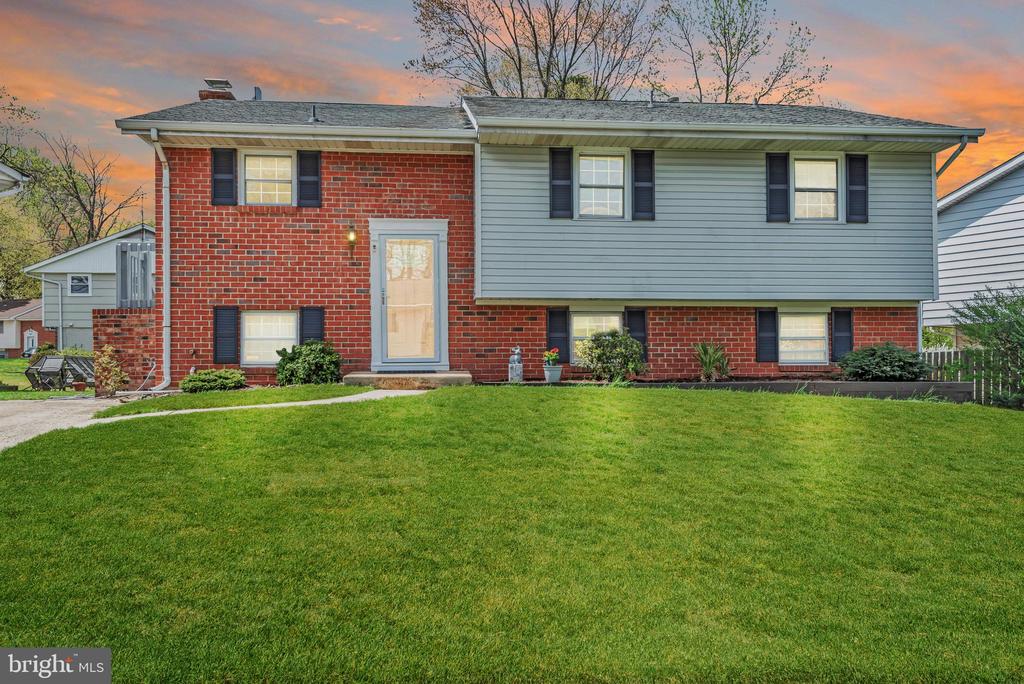
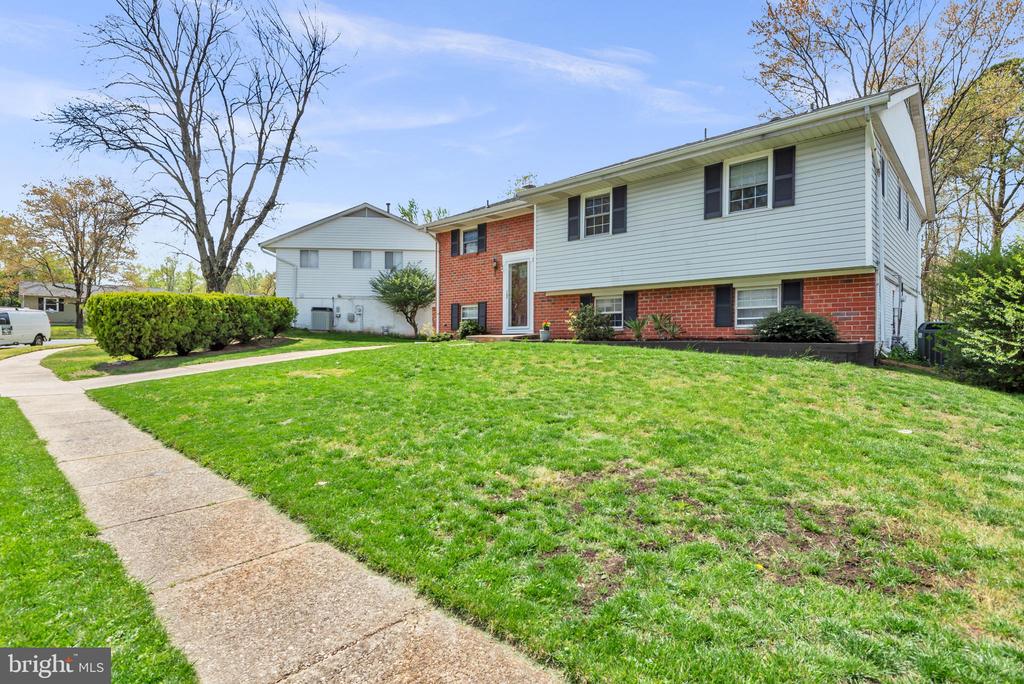
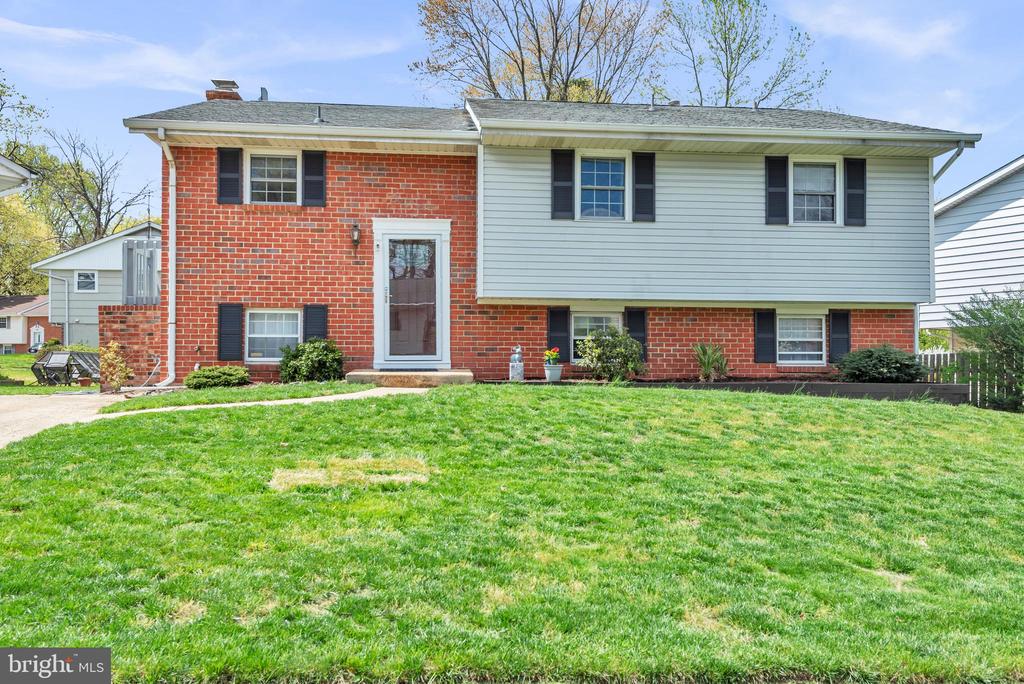
Fall in love with this bright and beautifully maintained 4-bedroom home in the heart of Millersville, offering comfort, character, and a backyard oasis.
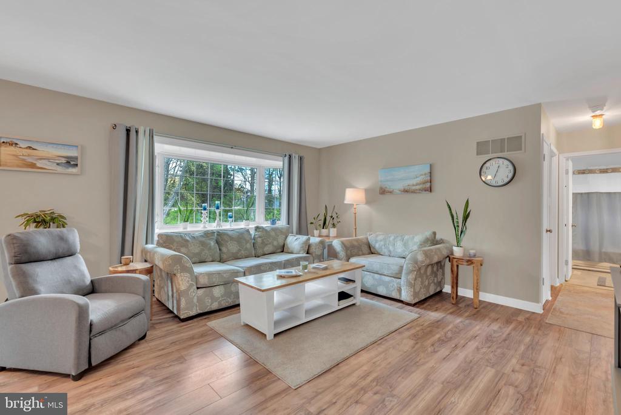
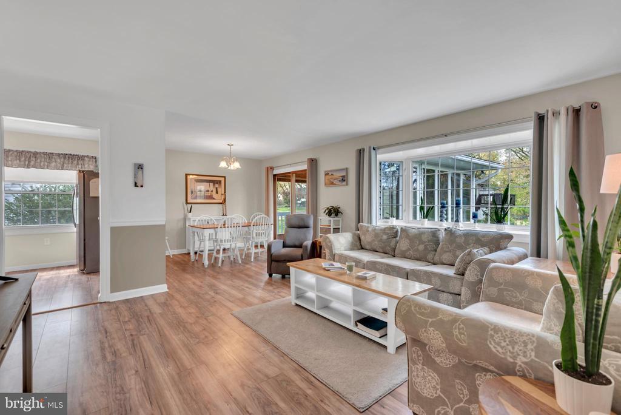
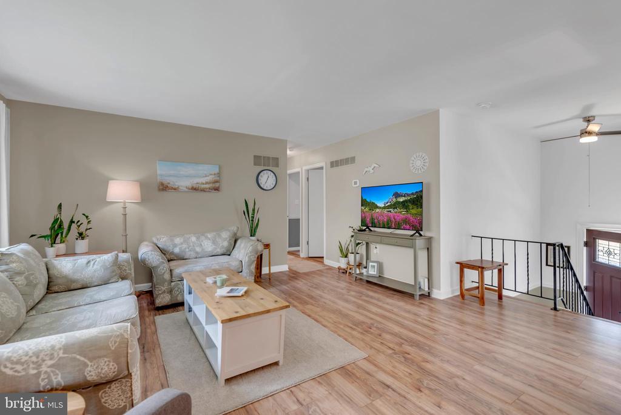
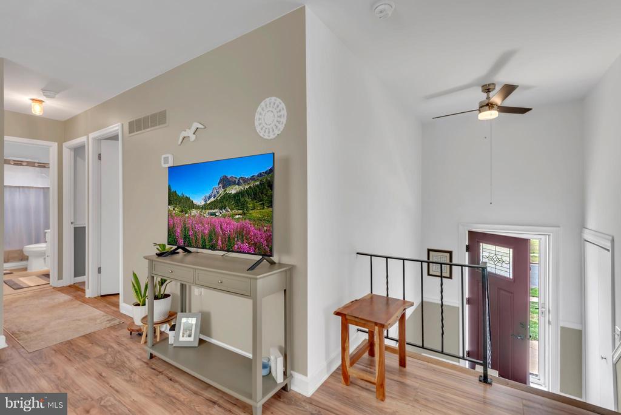
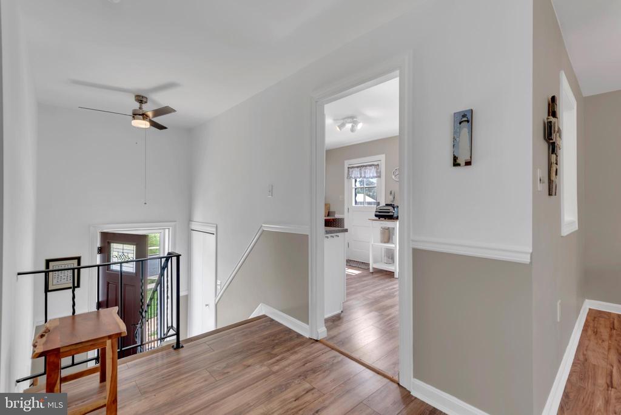
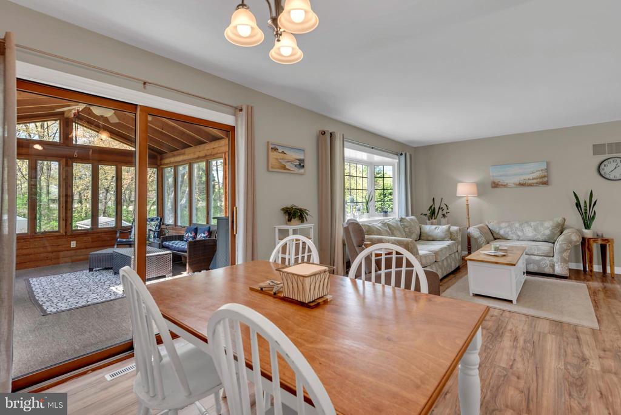
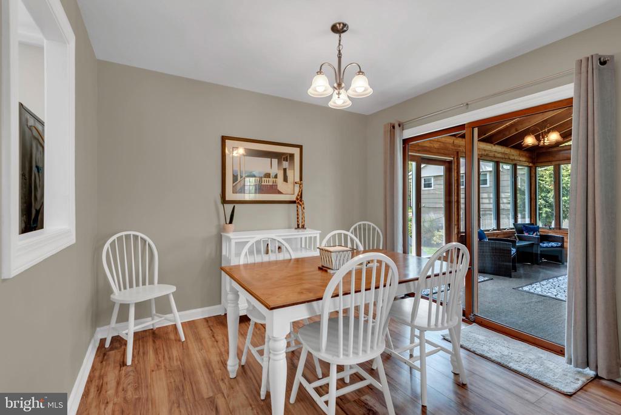
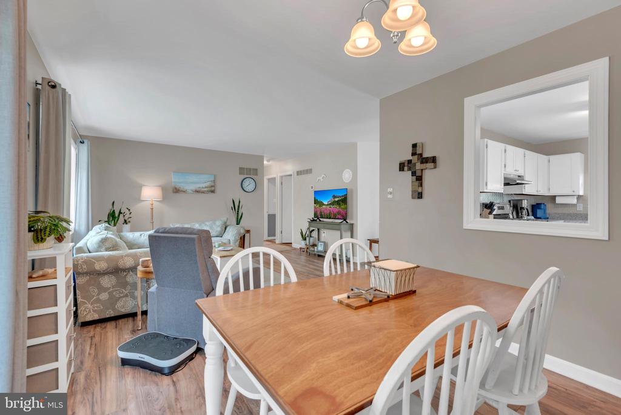
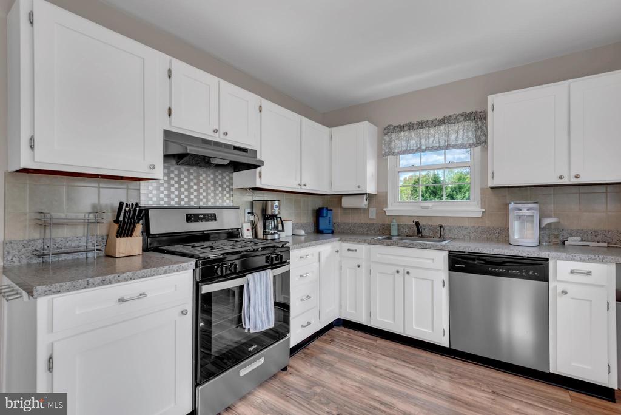
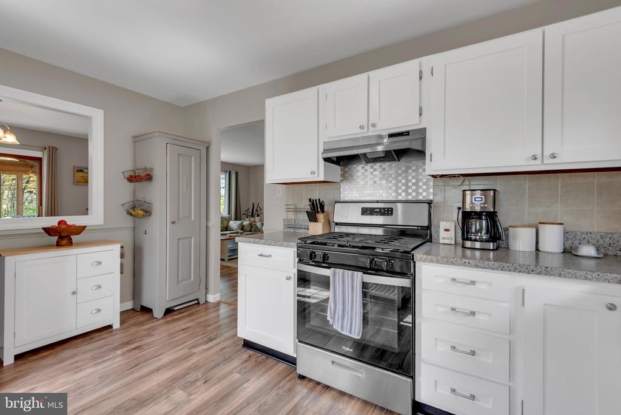
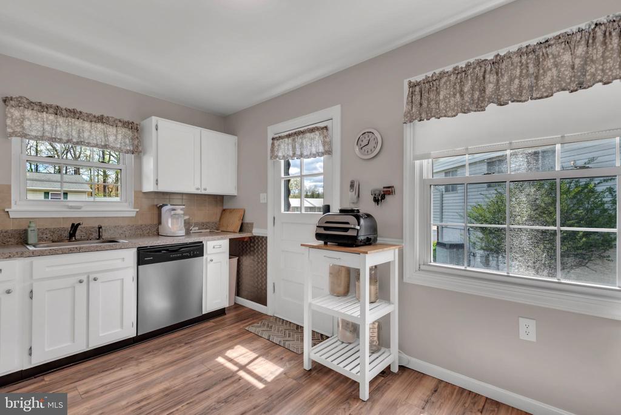
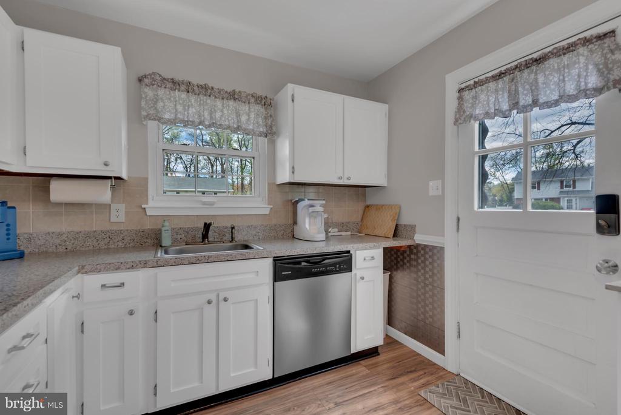
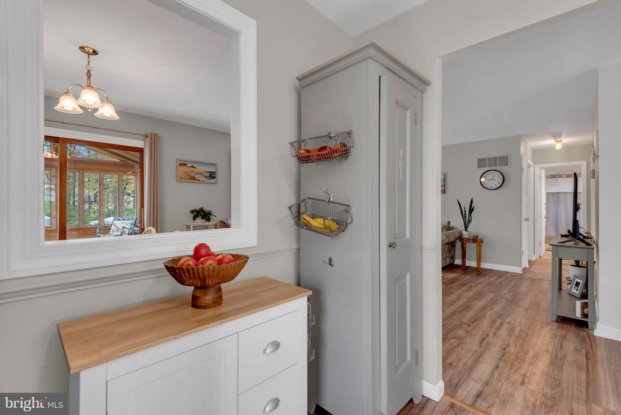
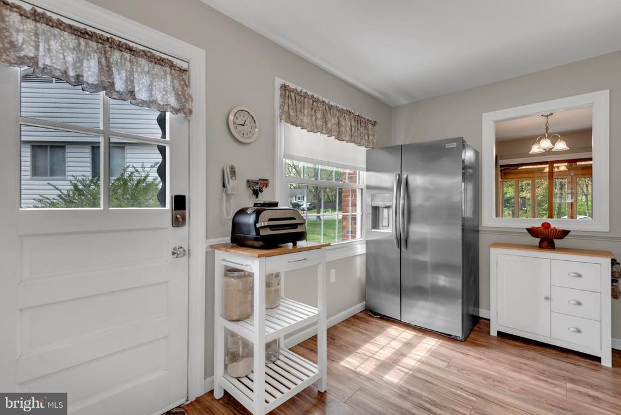
Tucked away on a peaceful cul-de-sac, this beautifully updated Millersville home is the perfect blend of style, space, and privacy. Step inside to find a bright and inviting layout, featuring new laminate plank flooring, a stylish kitchen with crisp white cabinets, stainless steel appliances, and a gas oven--perfect for home cooks and entertainers alike.
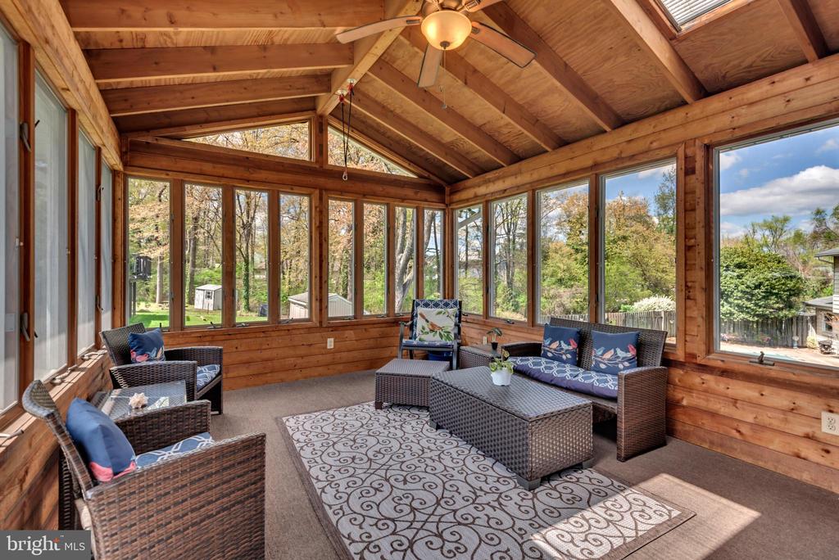
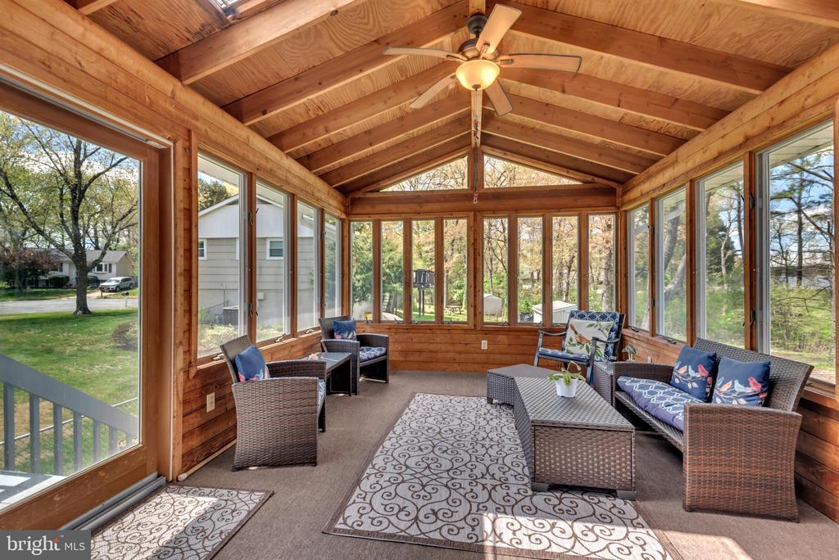
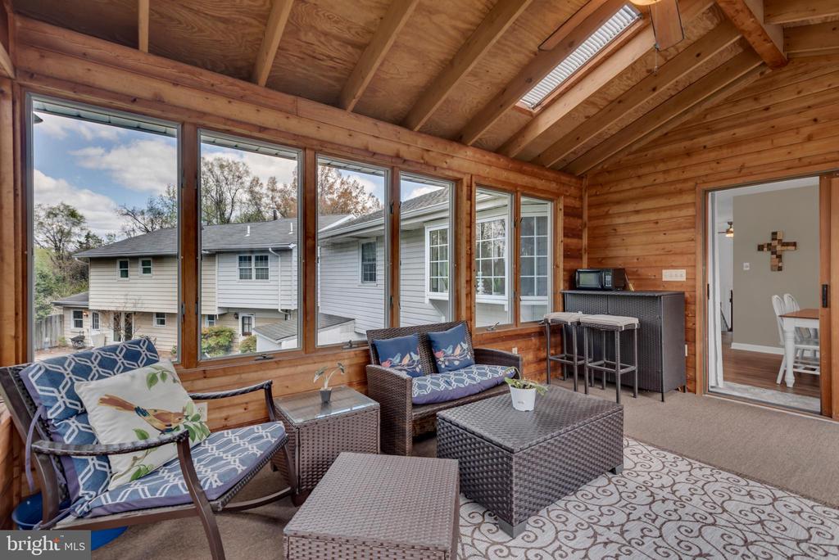
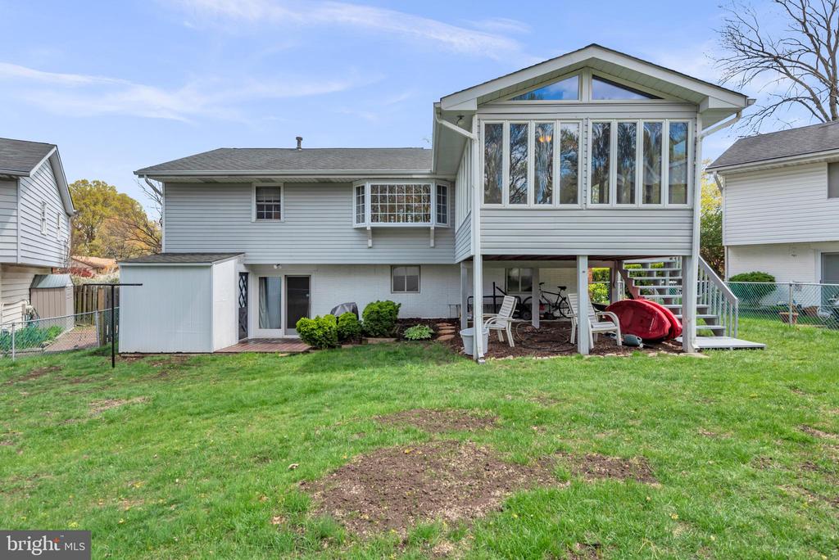
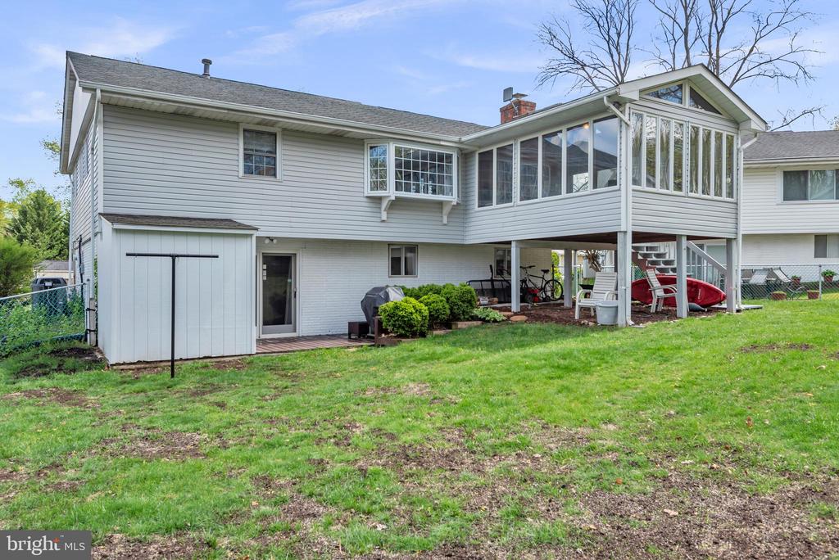
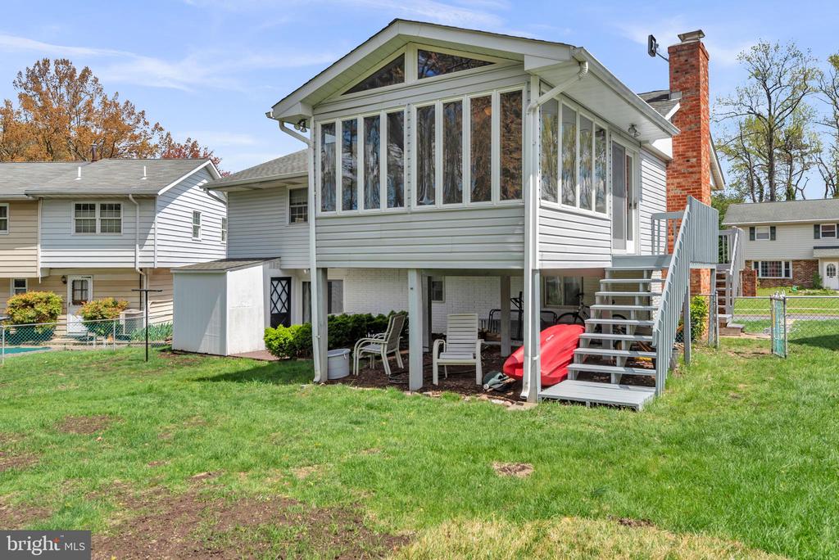
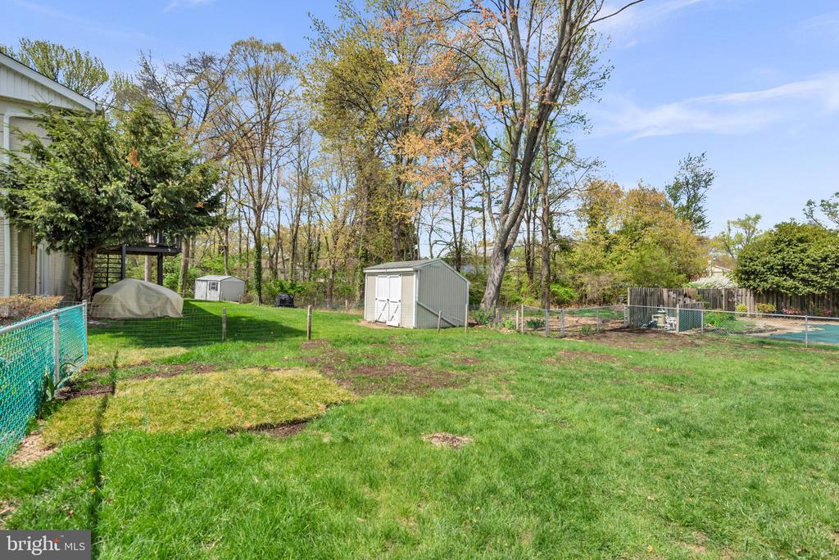
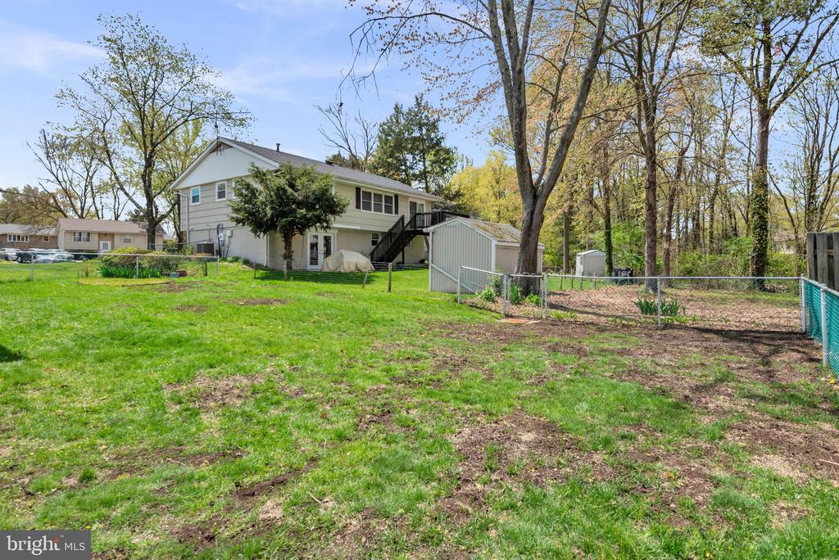
Enjoy the sunroom that fills the home with natural light and provides a relaxing retreat! Just off the sunroom, the deck overlooks a beautifully landscaped, fully fenced backyard--ideal for outdoor dining, kids and pets at play, or simply unwinding in your own private oasis.
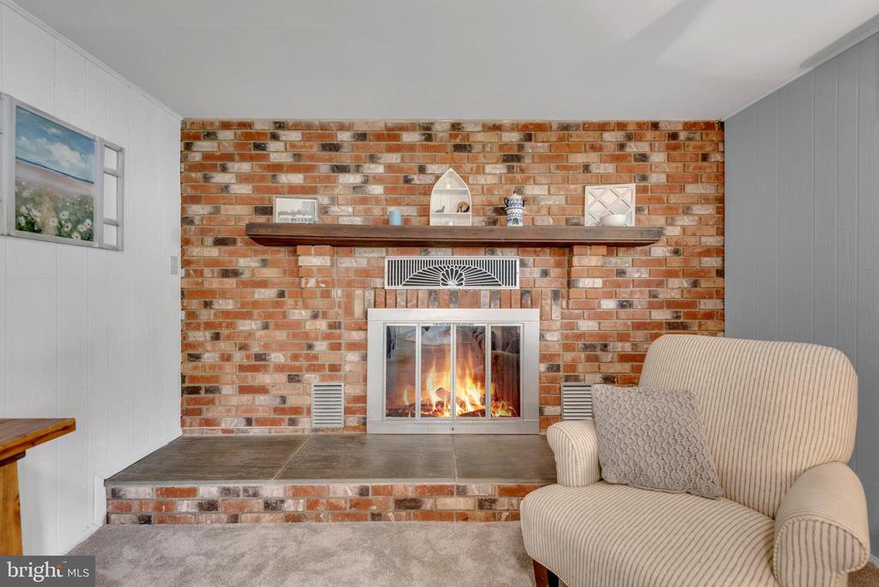
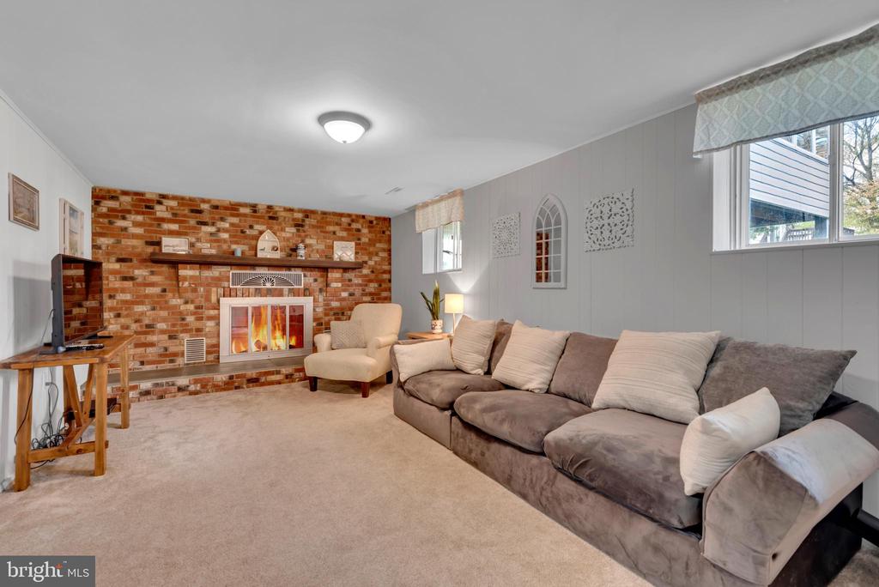
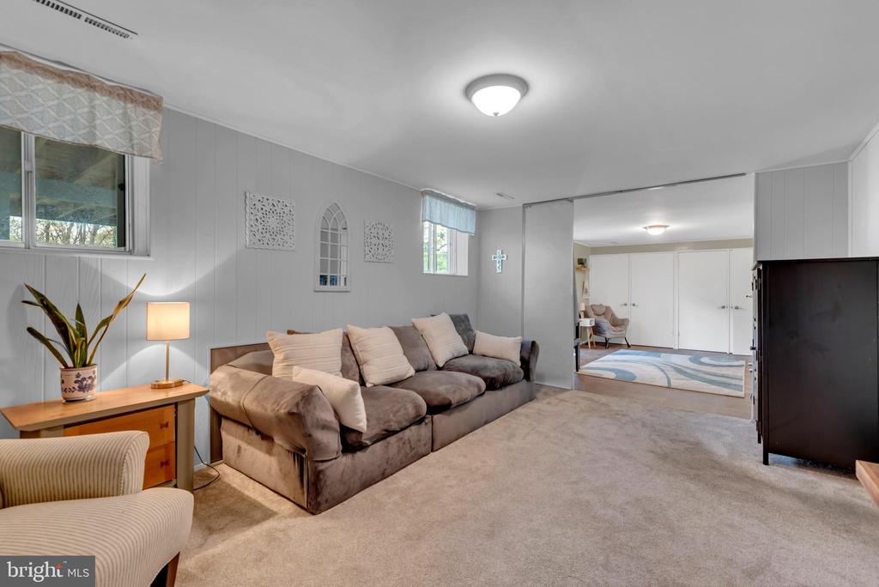
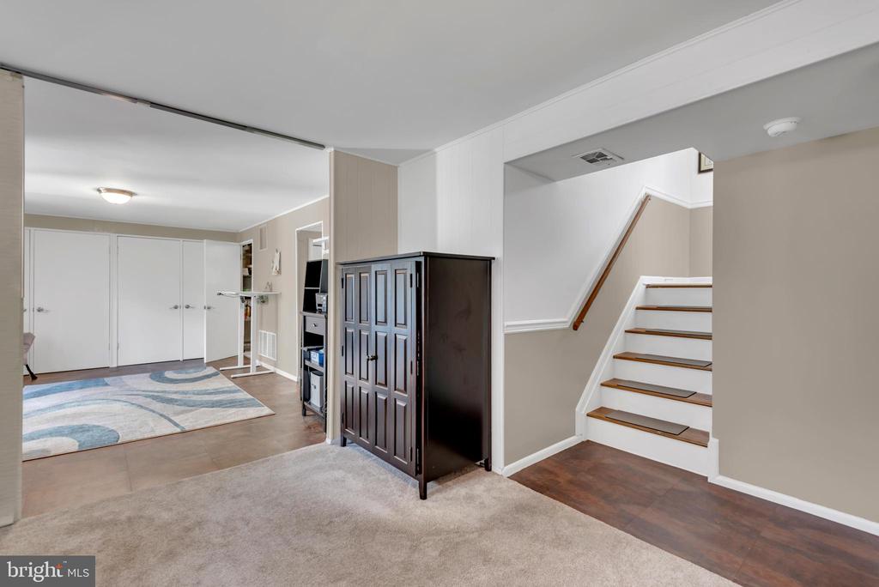
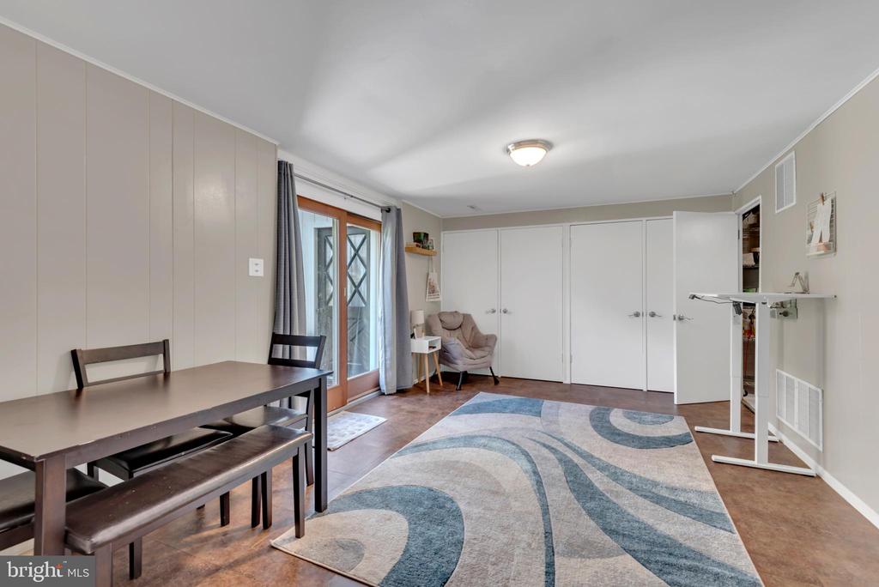
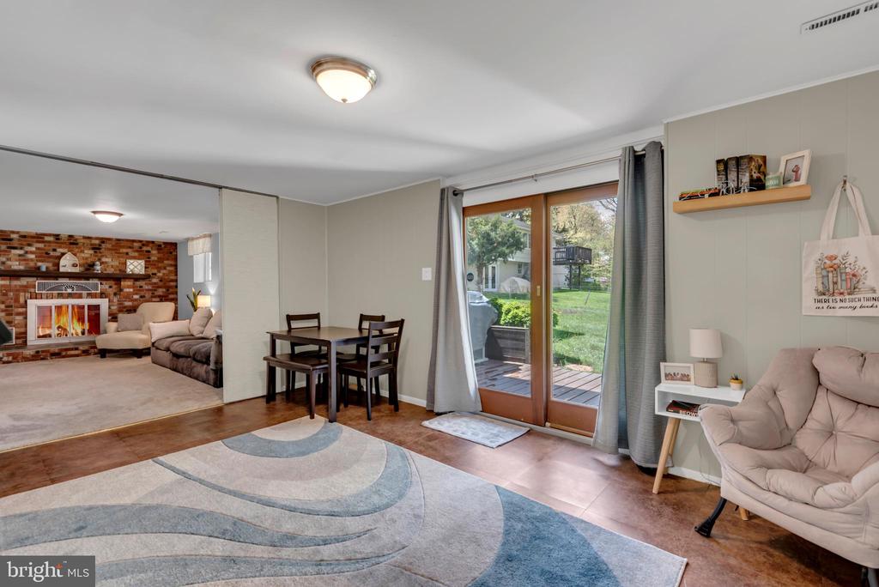
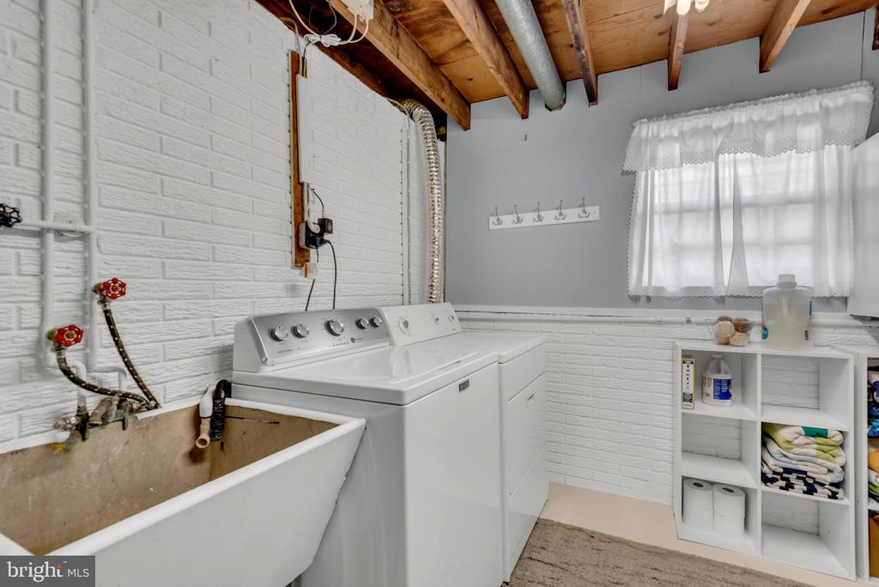
The lower level features a cozy brick wood-burning fireplace (with a hookup available for easy conversion to gas), offering a warm and welcoming space to gather during cooler months. You'll also find plenty of storage space on the lower level, 2 additional storage closets, workshop area, along with an attached shed--perfect for keeping lawn equipment and tools organized.
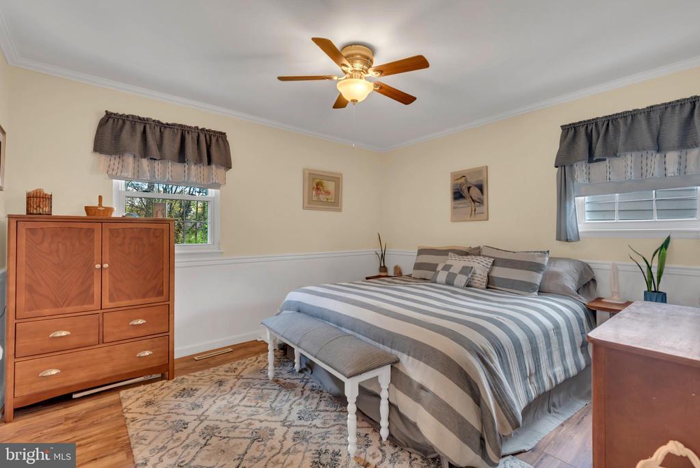
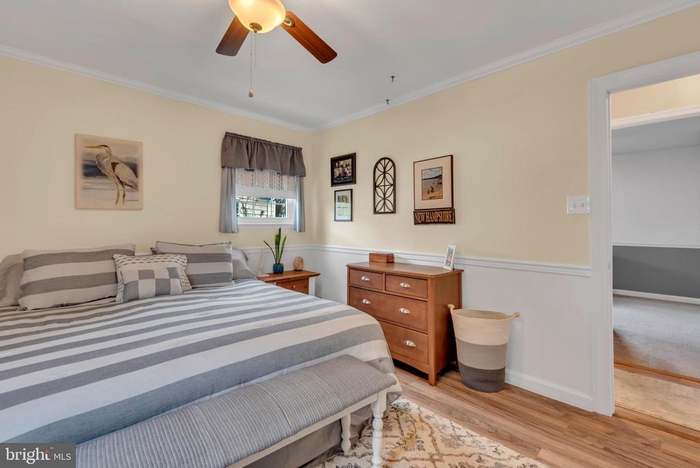
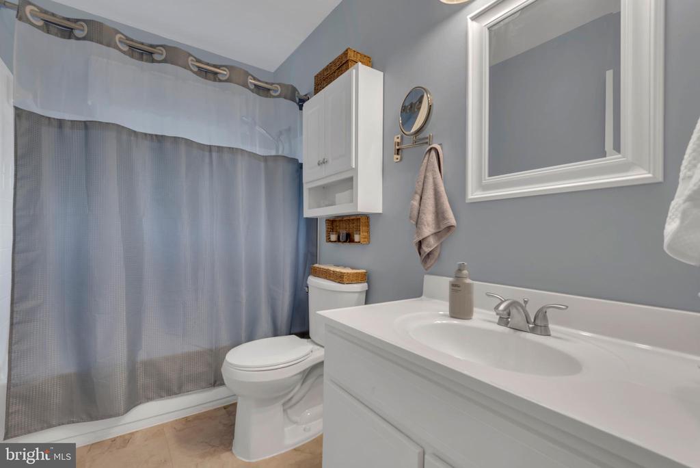
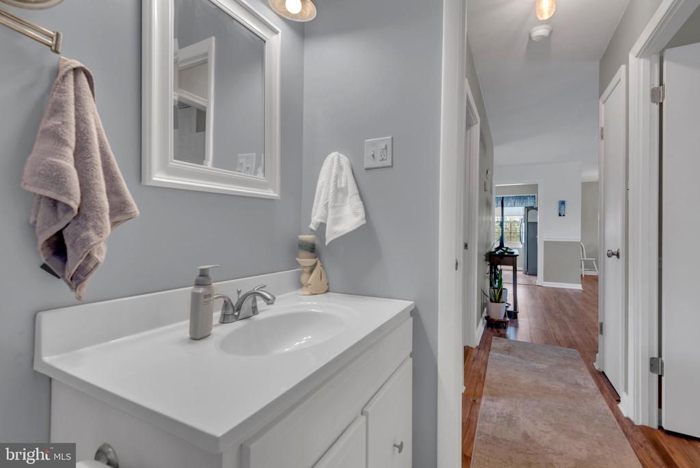
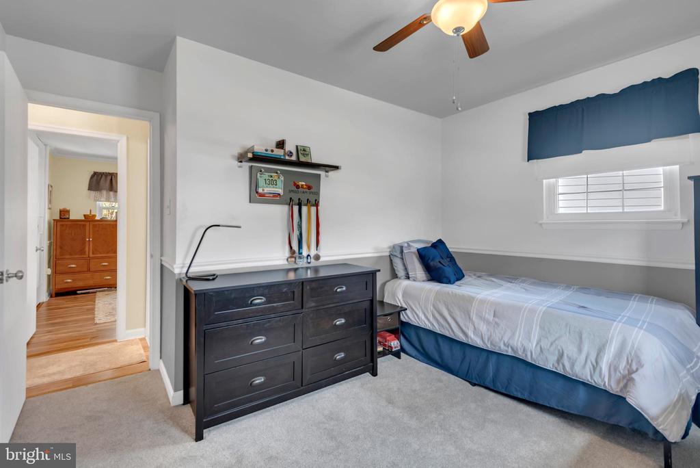
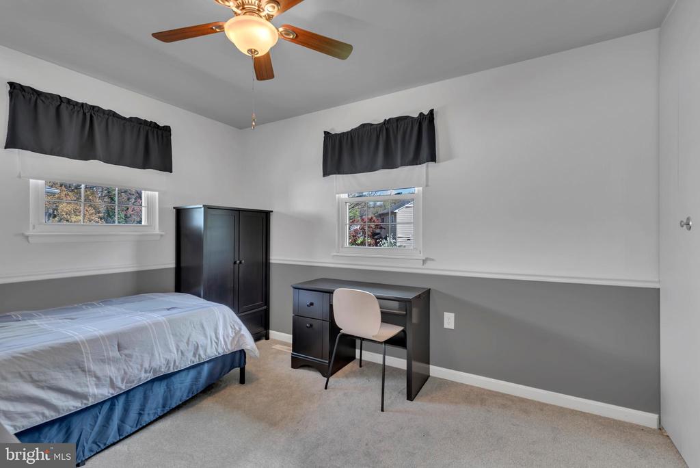
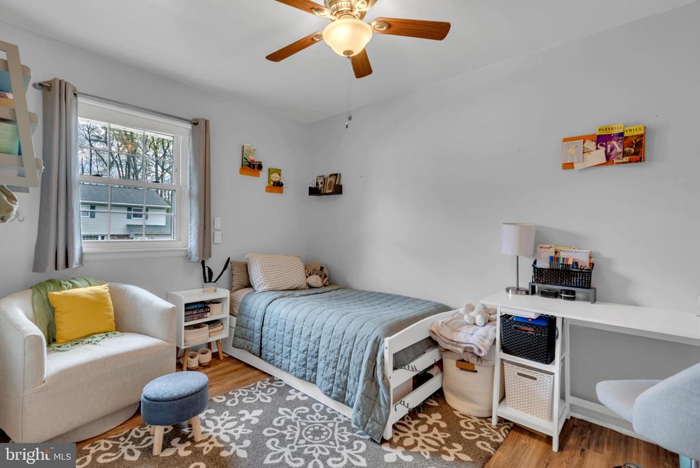
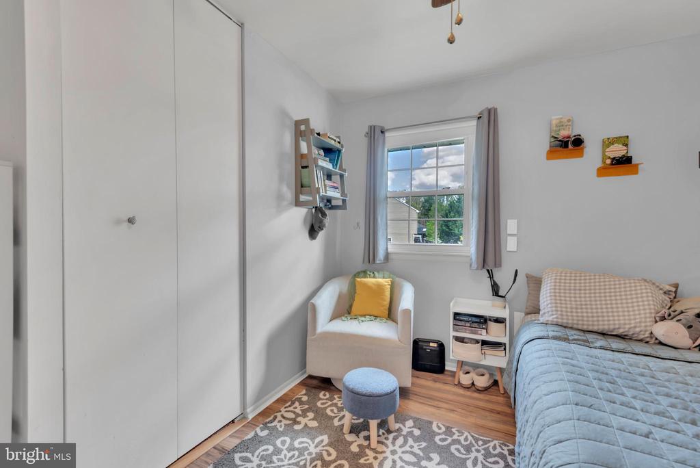
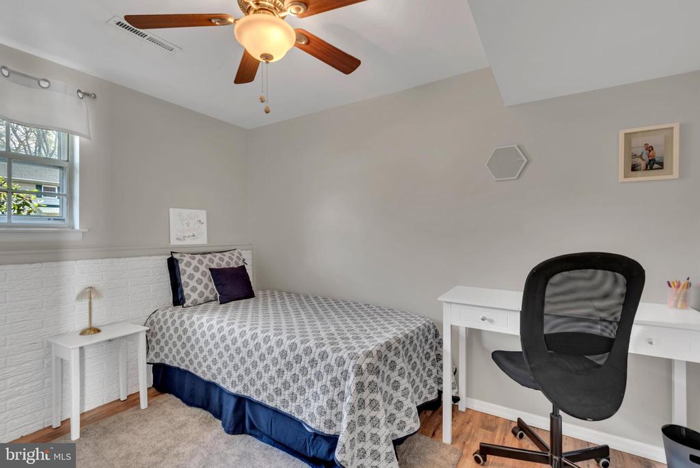
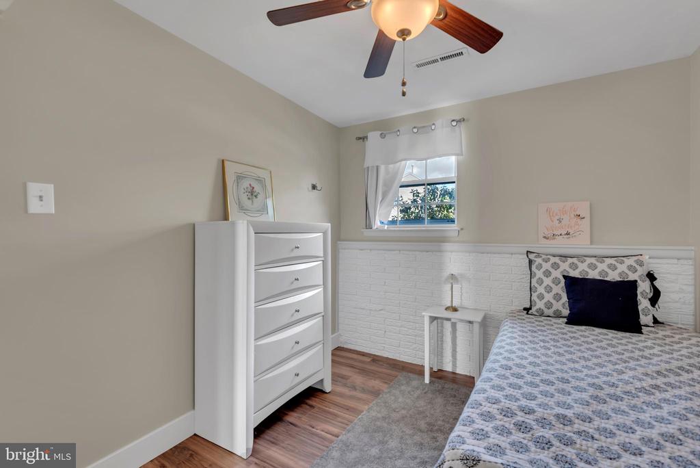
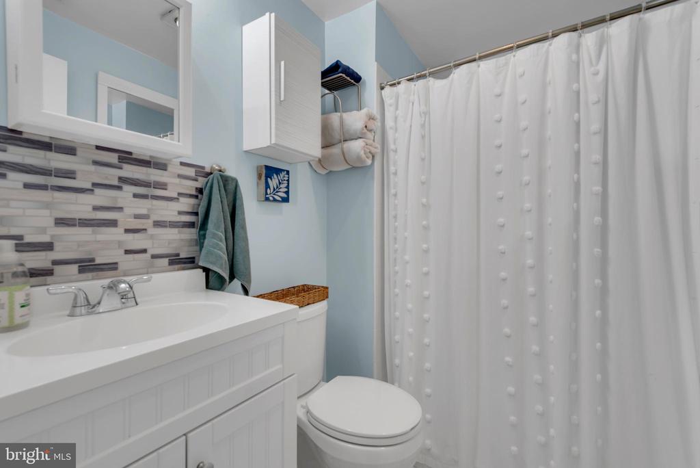
With four generously sized bedrooms and two full baths, this home has all the space you need for everyone to spread out and feel at home. Don't miss the opportunity to own this peaceful, move-in-ready home in the heart of Millersville--close to parks, schools, shopping, and commuter routes.
just around the corner from the brand-new Severn Run High School --ideal for growing families!

4
beds

2
baths

1,904 Sq.Ft. LIVING AREA

6,200 Sq.Ft. lot

Melissa Blohm

Melissa Blohm

Features & Amenities

Interior

  • total bedrooms4
  • Total bathrooms2
  • full bathrooms2
  • Flooring Carpet, Laminate Plank
  • Fireplace Brick, Wood, Mantel(s)
  • APPLIANCES Dishwasher, Disposal, Dryer - Electric, Exhaust Fan, Extra Refrigerator/Freezer, Oven/Range - Gas, Refrigerator, Stainless Steel Appliances, Washer, Water Heater
  • other interior Features Chair Railings, Crown Moldings, Dining Area, Floor Plan - Traditional, Kitchen - Eat-In, Skylight(s), Wainscotting, Window Treatments

Area & Lot

  • Status Sold
  • Date Sold May 27, 2025
  • Living Area1,904 Sq.Ft.
  • Lot Area6,200 Sq.Ft.
  • MLS® IDMDAA2111914
  • TypeResidential
  • YEAR BUILT1969
  • Architecture StylesSplit Foyer
  • High SchoolSEVERN RUN

Exterior

  • STORIES2
  • water SourcePublic
  • roofArchitectural Shingle, Shingle
  • lot featuresBacks to Trees, Cleared, Cul-de-sac, Front Yard, Landscaping, Rear Yard
  • parkingDriveway, On Street
  • HEAT TYPEForced Air
  • AIR CONDITIONINGCentral A/C, Ceiling Fan(s)
  • sewerPublic Sewer
  • SubstructureSlab
  • Disability FeaturesNone
  • other exterior FeaturesSidewalks, Street Lights

Financial

  • Sales Price$475,000
  • Real Estate Tax $4,197/yr
  • Zoning R5
View Virtual Tour

Ready to Get Started?

Buying, selling, or investing in real estate is more than a transaction—it’s a journey. With me as your trusted partner, you’ll experience the best in personalized service, local market expertise, and results-driven strategies.

Follow Me on Instagram